
Lori Buecheler
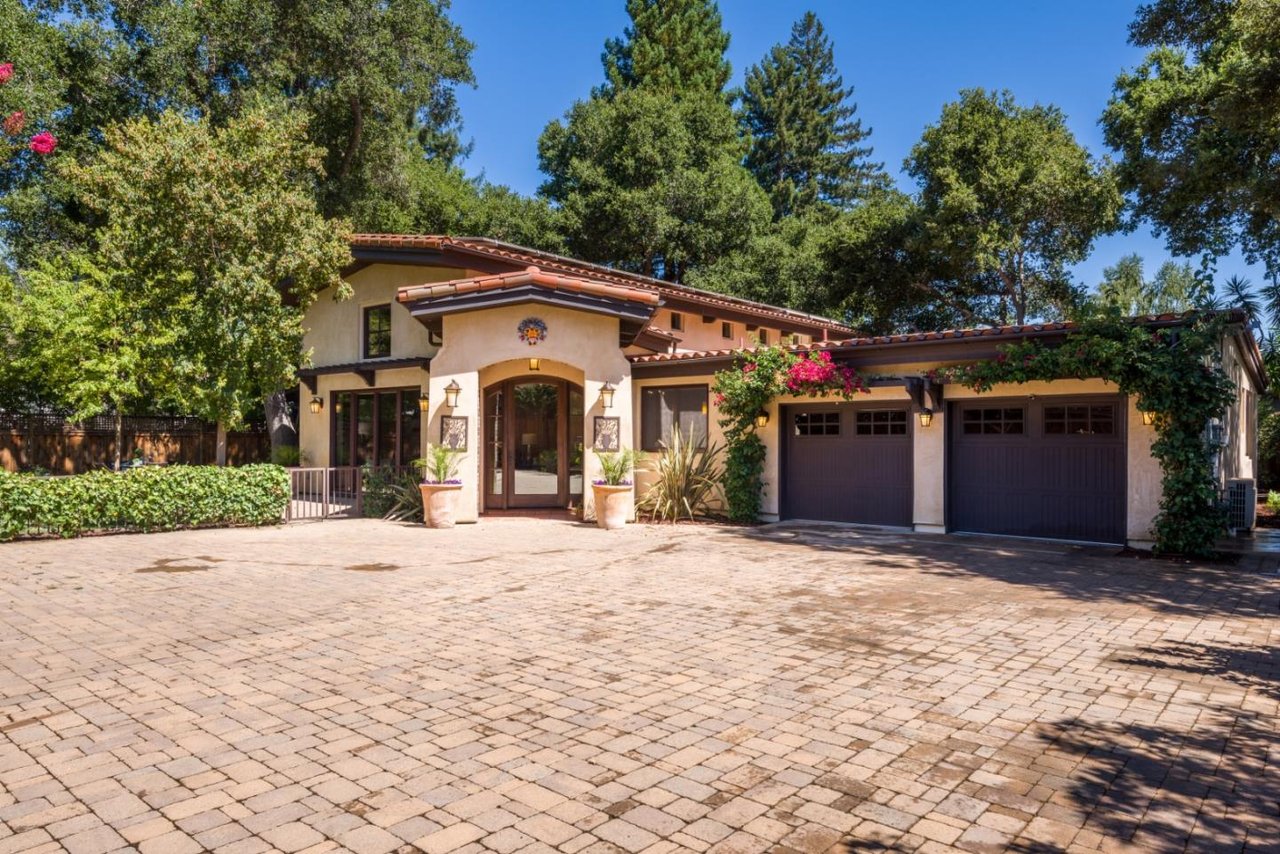
Mediterranean-style home with an arched entry, two garage doors, and a wide paved driveway.
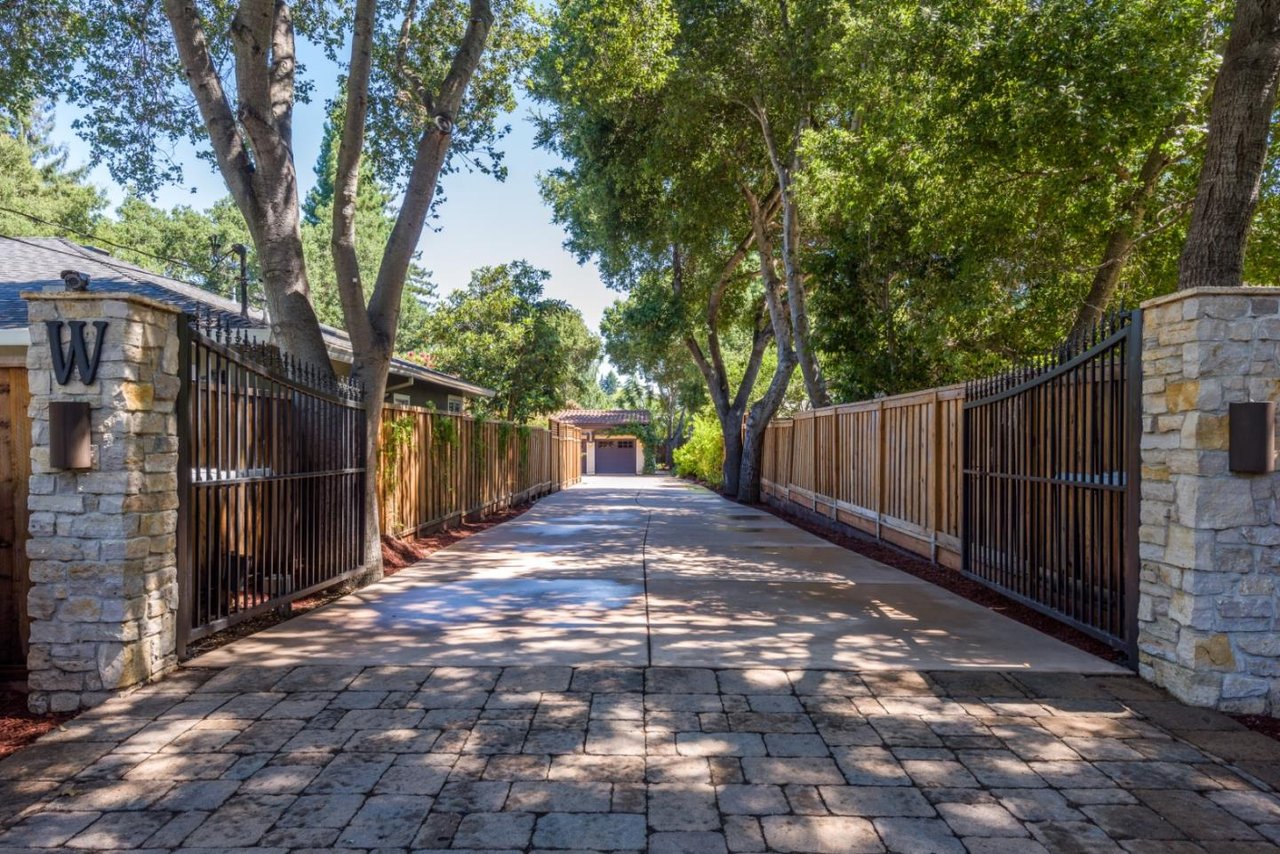
Gated driveway beneath mature trees, with stone entrance pillars and a garage in the distance.
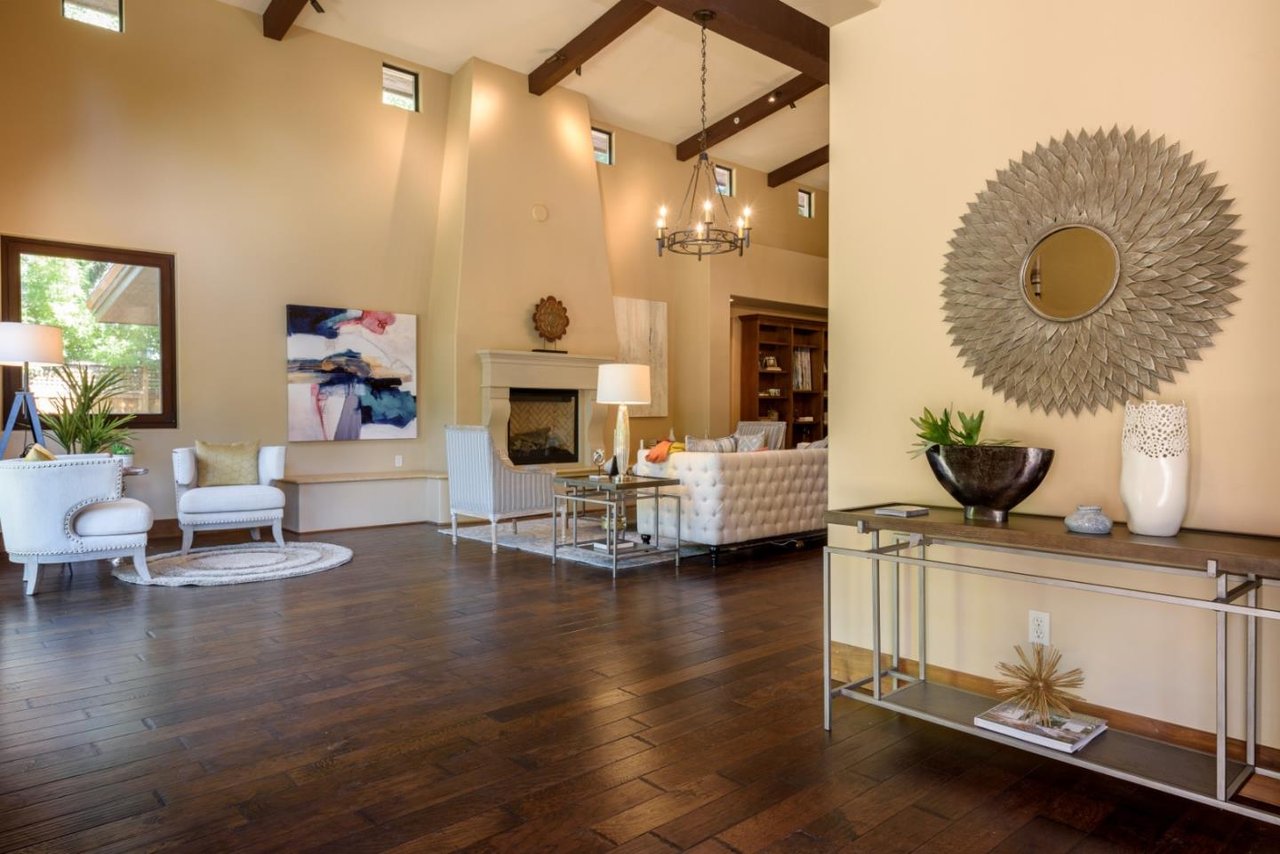
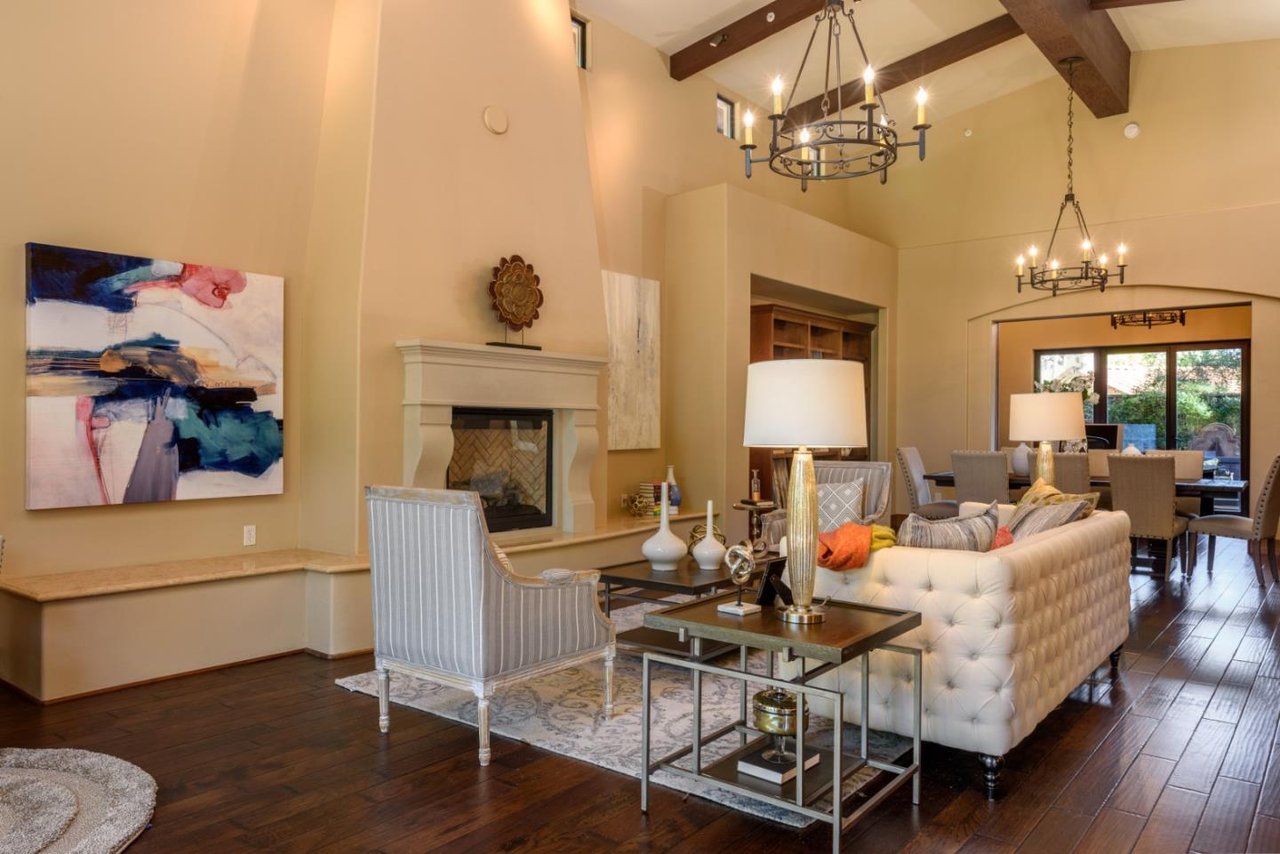
Vaulted living room with exposed beams, a fireplace, and dark hardwood floors.
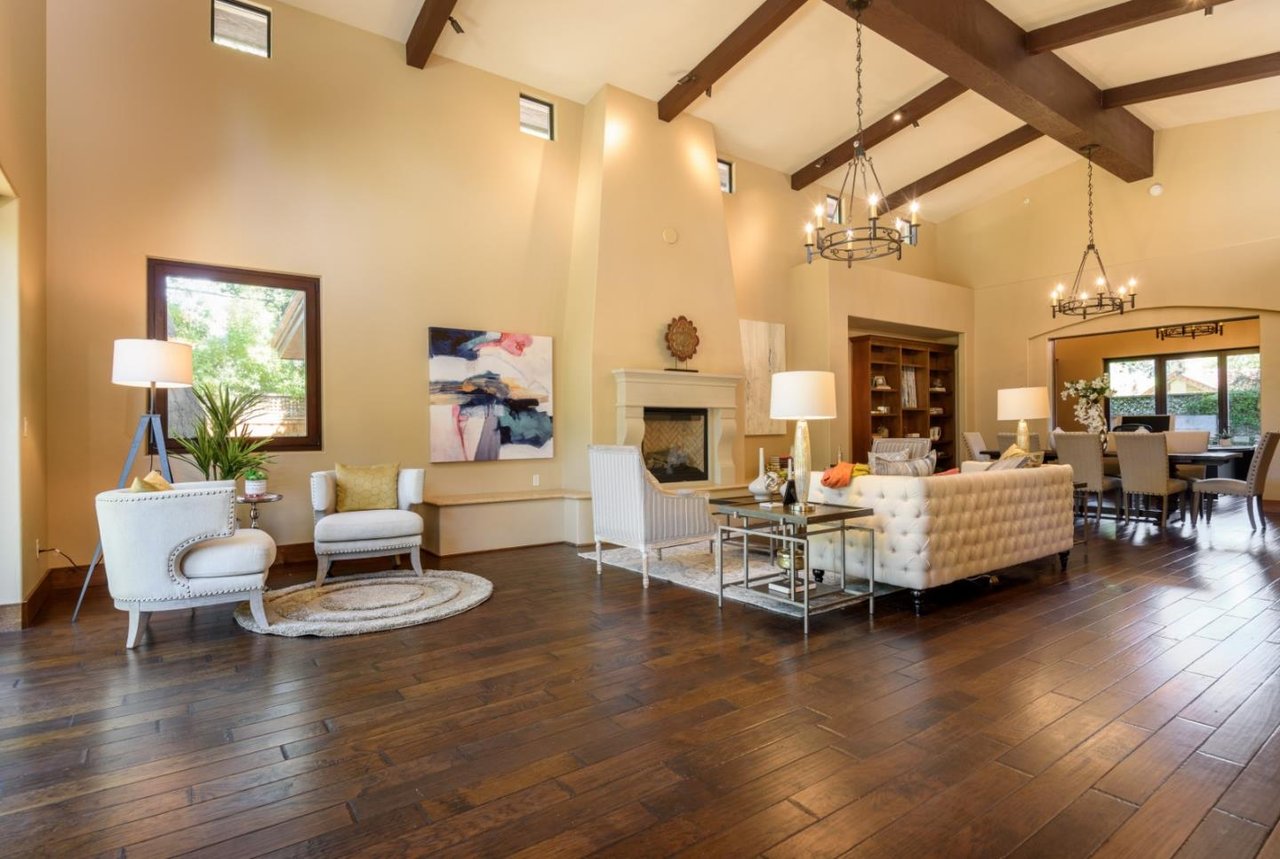
Living room with a fireplace, exposed wood beams, hardwood floors, and adjoining dining area.
Living room with a white fireplace, vaulted beamed ceiling, and seating beside the dining area.
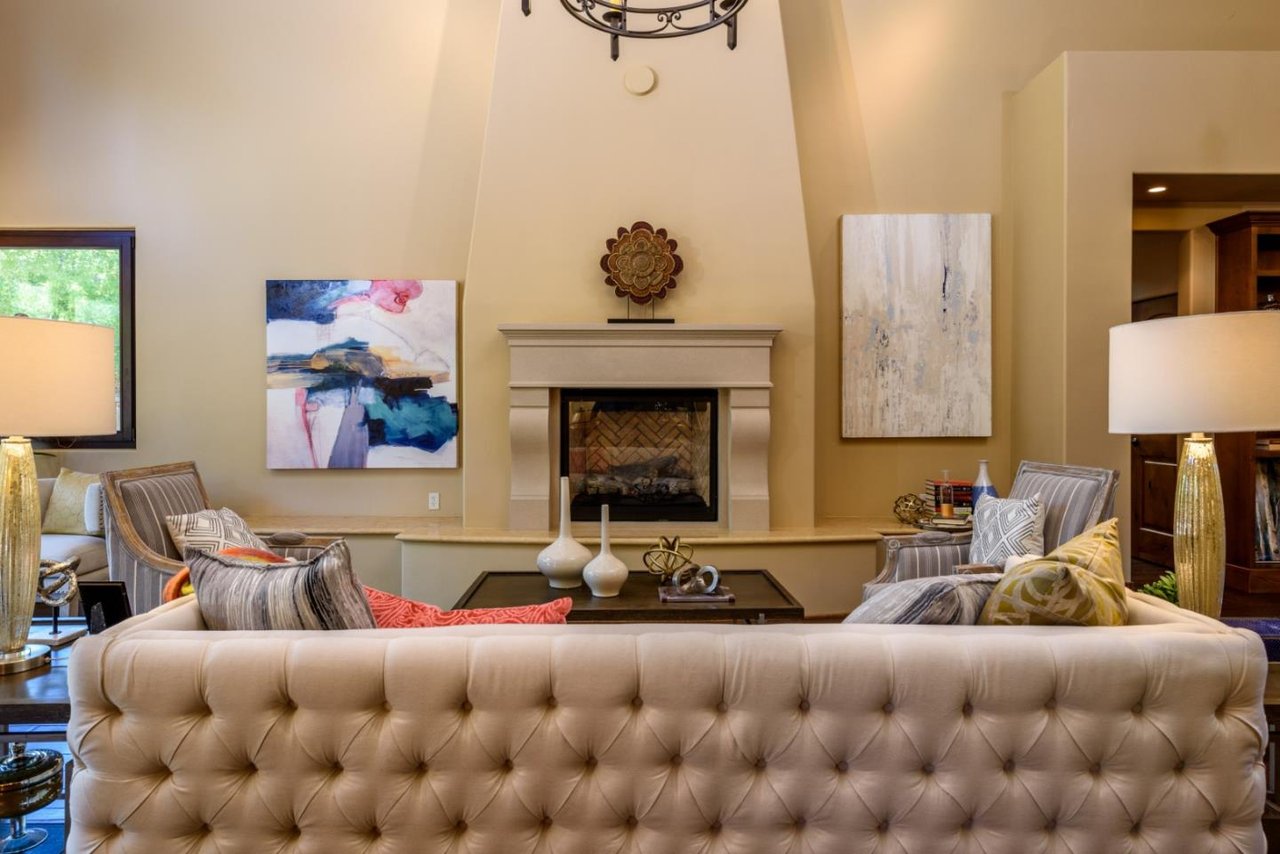
Living room with a tall fireplace, abstract artwork, and a cream tufted sofa.
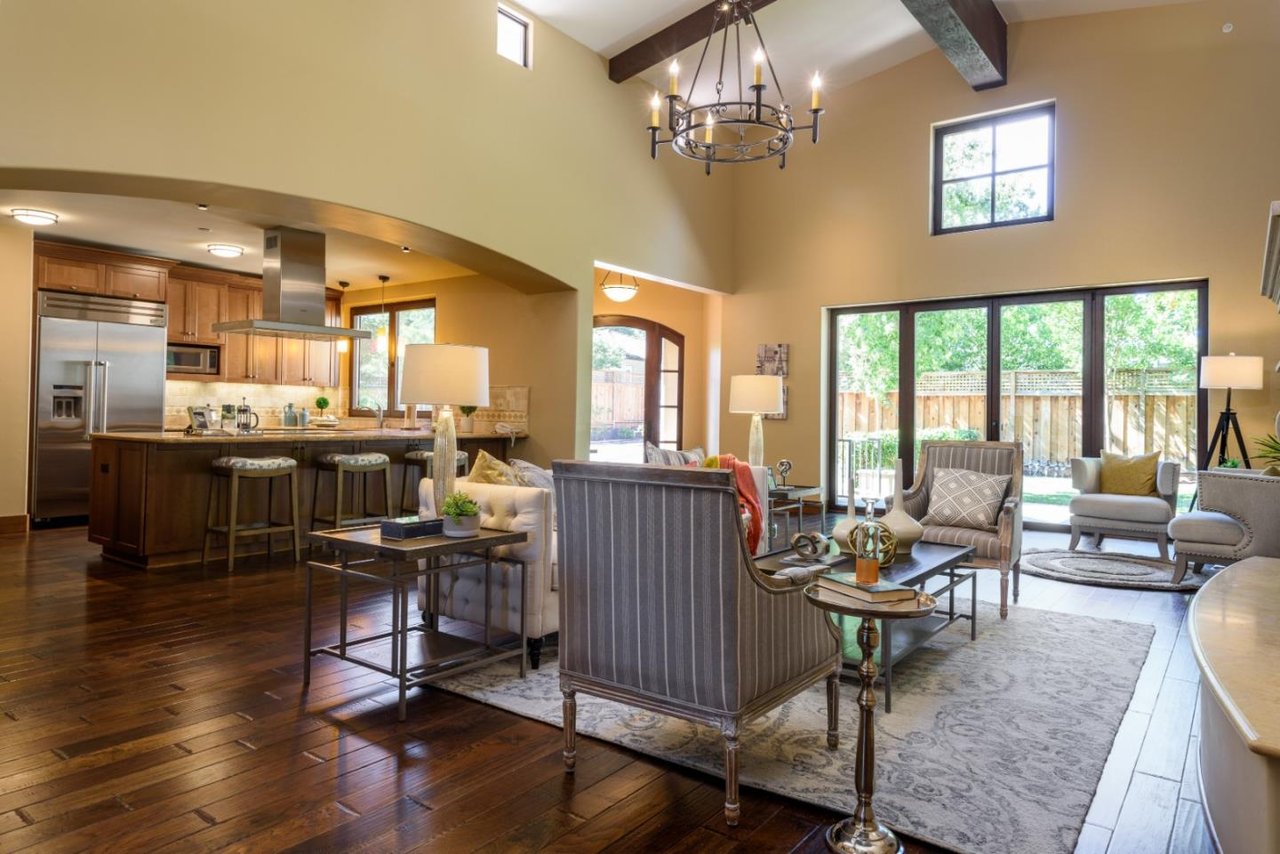
Open-plan living room and kitchen with vaulted ceiling, exposed beams, and windows overlooking a fenced yard.
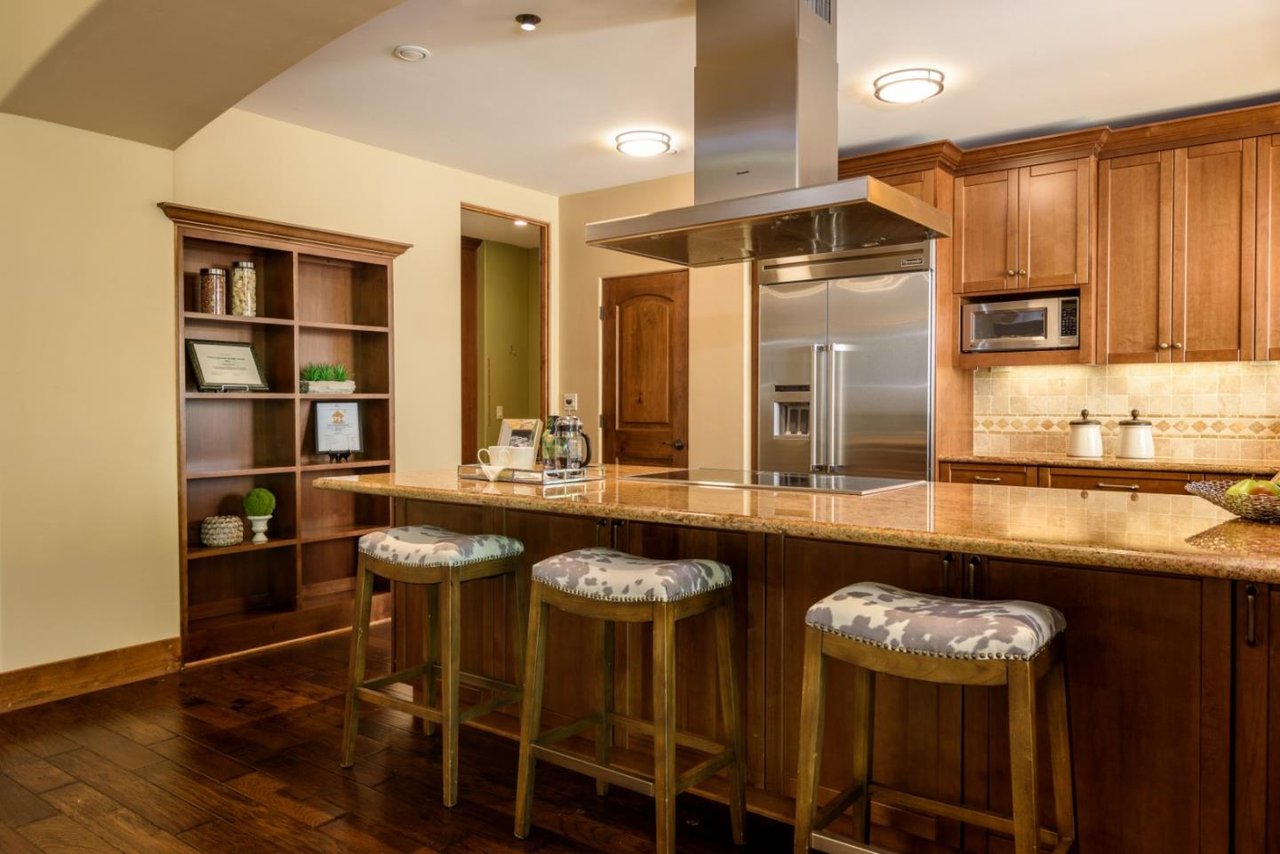
Kitchen with a granite island, three upholstered stools, wood cabinetry, and stainless steel appliances.
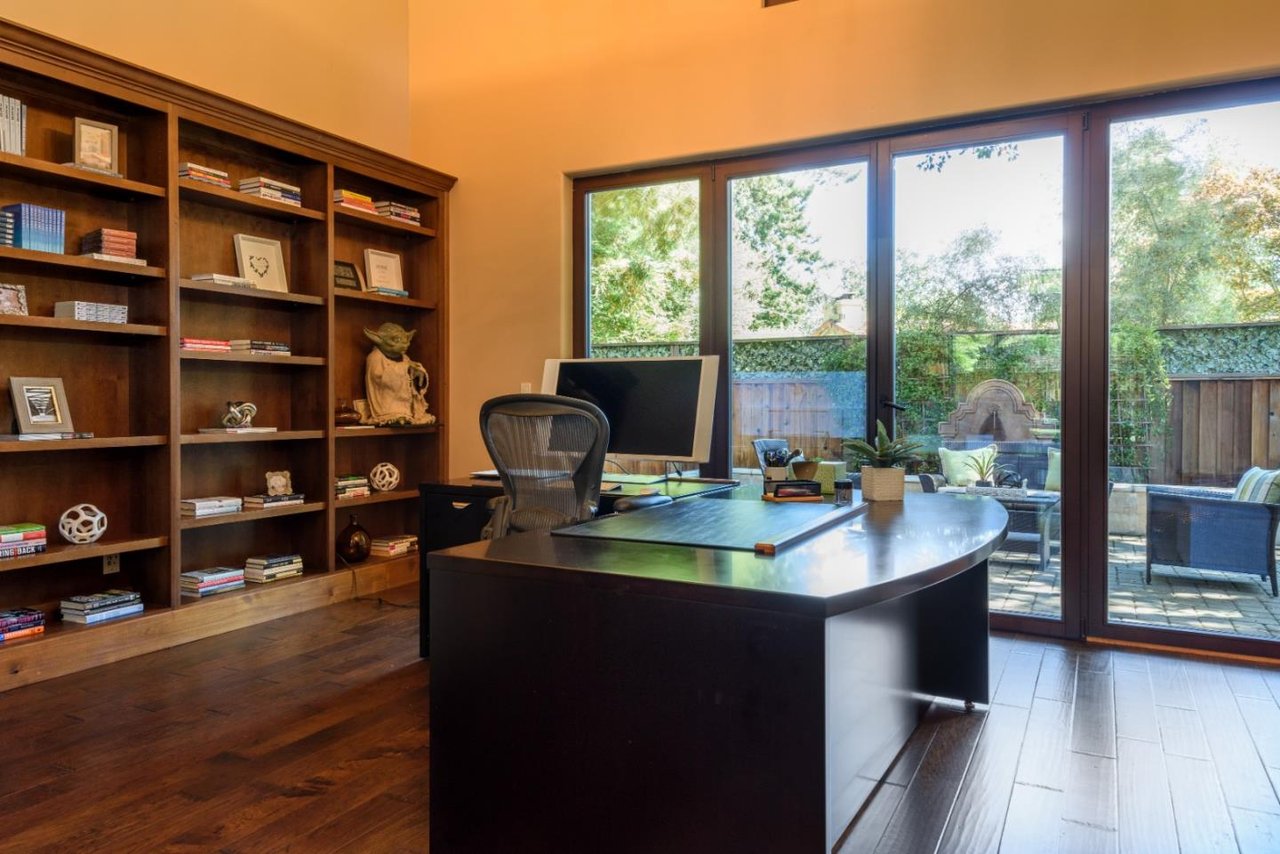
Home office with built-in bookshelves, a large desk, and glass doors to the garden patio.
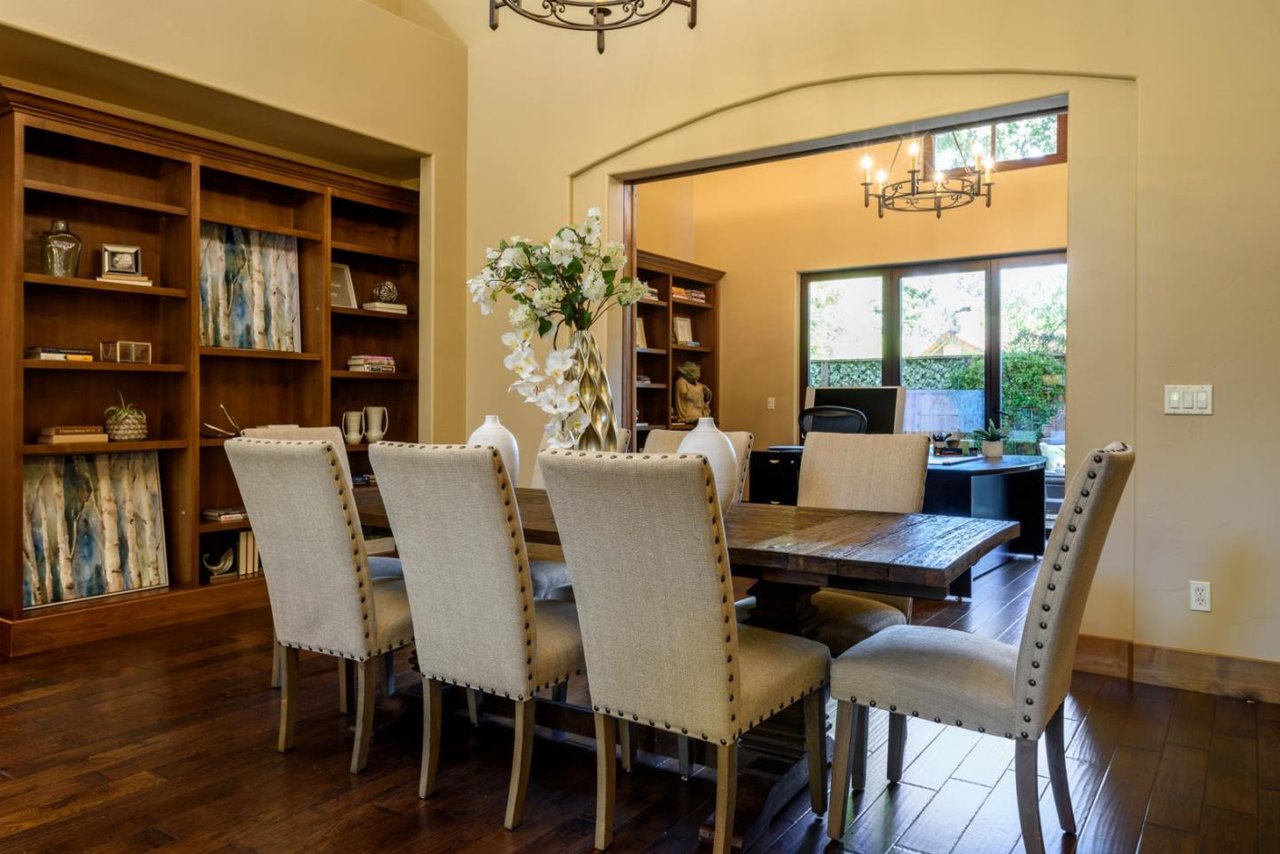
Dining room with a dark wood table, upholstered chairs, built-in bookshelves, and an arched opening to an office.
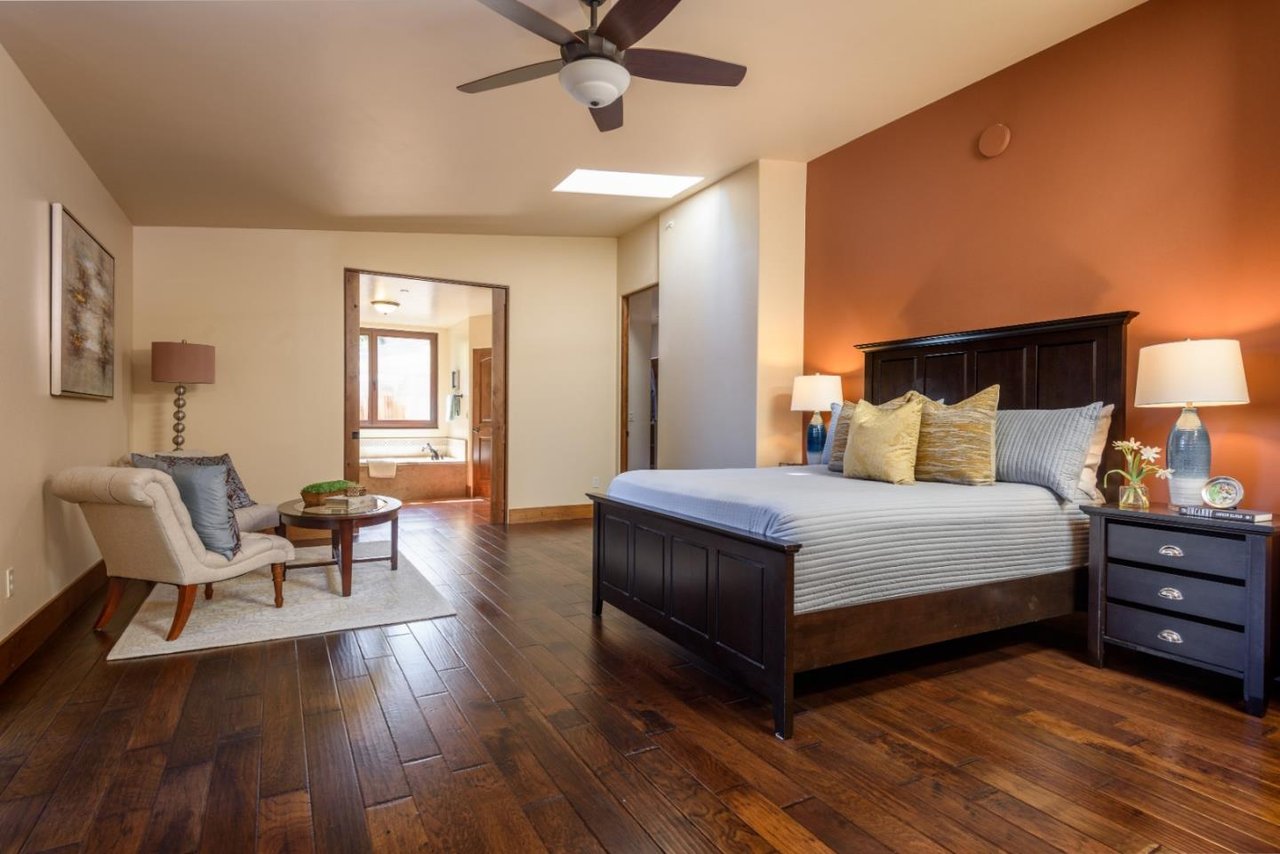
Bedroom with dark wood bed, terracotta accent wall, hardwood floors, and adjoining bathroom.
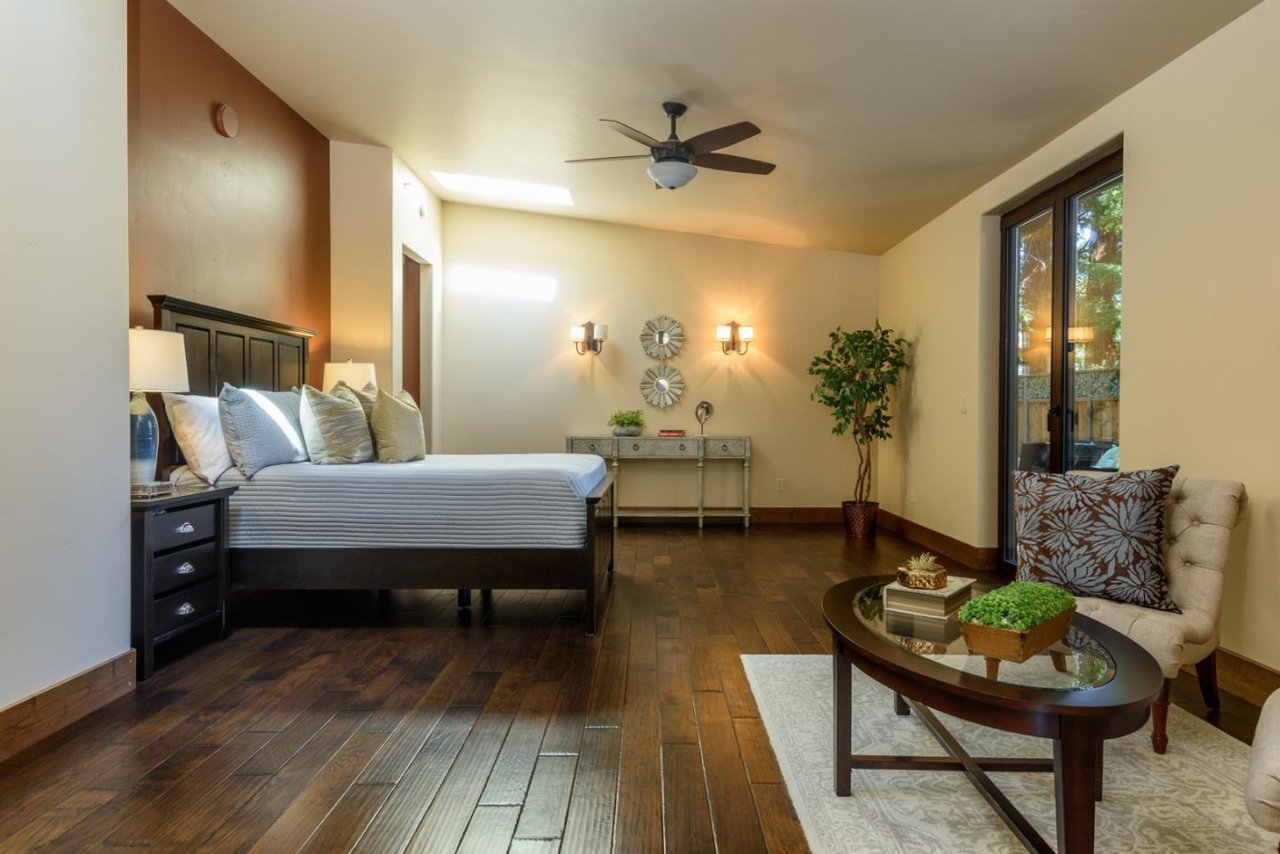
Staged bedroom with dark hardwood floors, a ceiling fan, and a sitting area beside sliding glass doors.
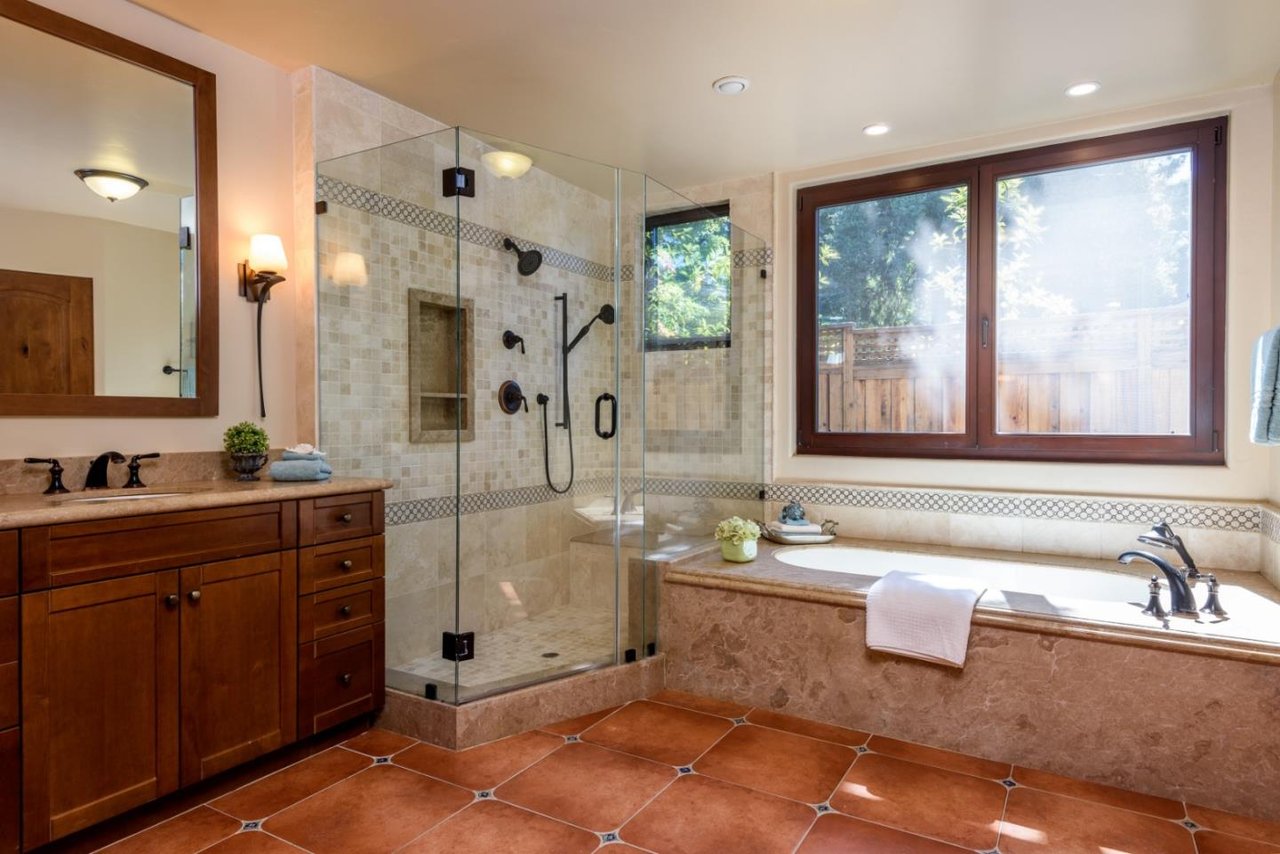
Bathroom with a glass shower, built-in tub beneath a large window, and dark wood vanity.
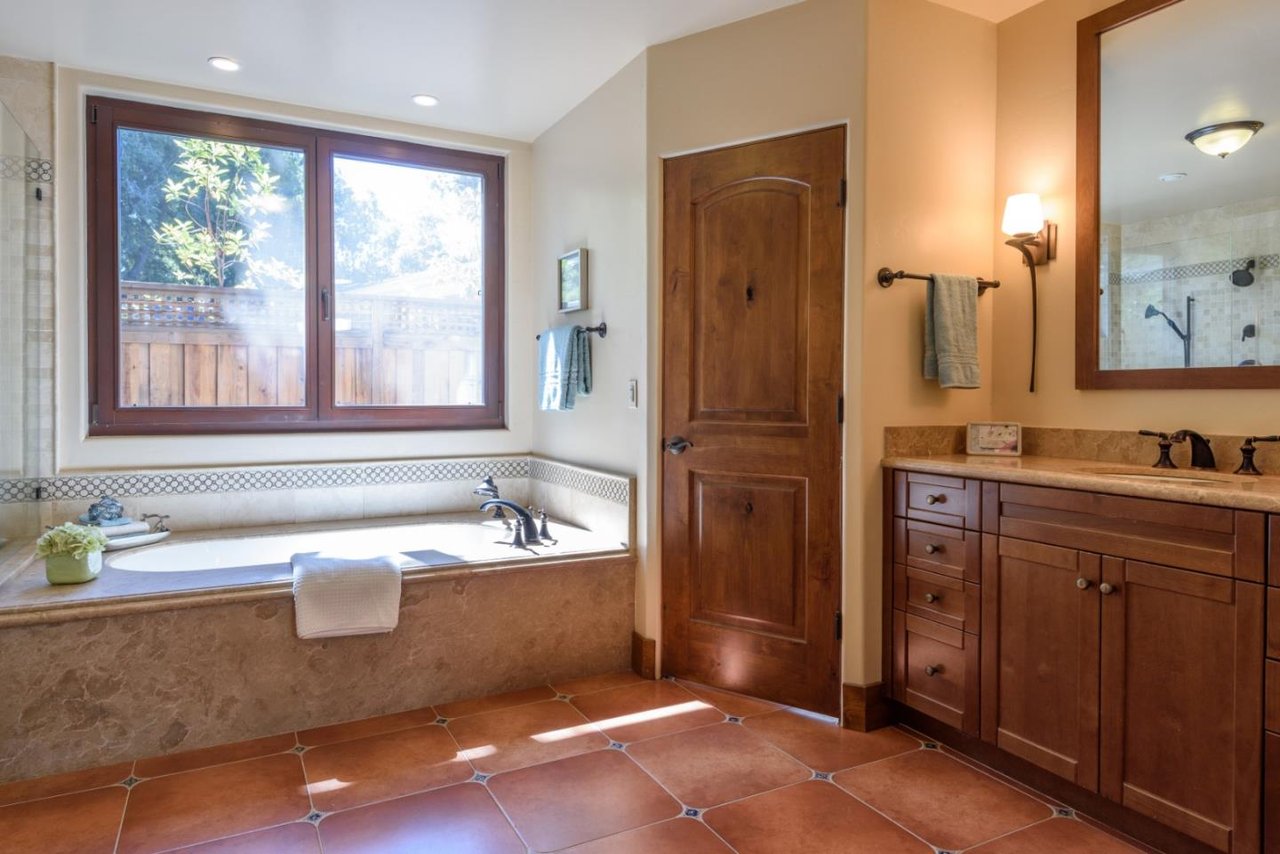
Bathroom with a soaking tub beneath a large window and a wood vanity.
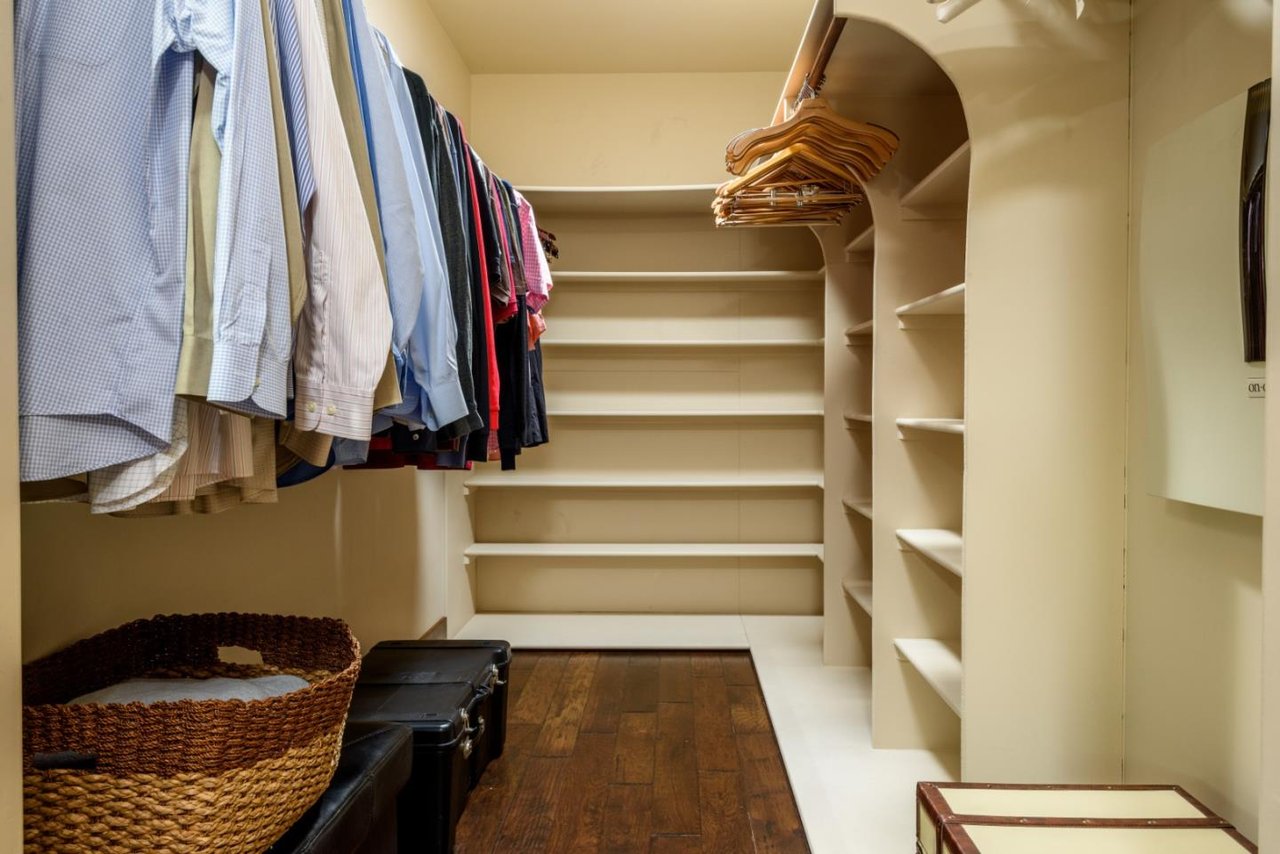
Walk-in closet with built-in shelving, hanging clothes, a woven basket, and dark wood flooring.
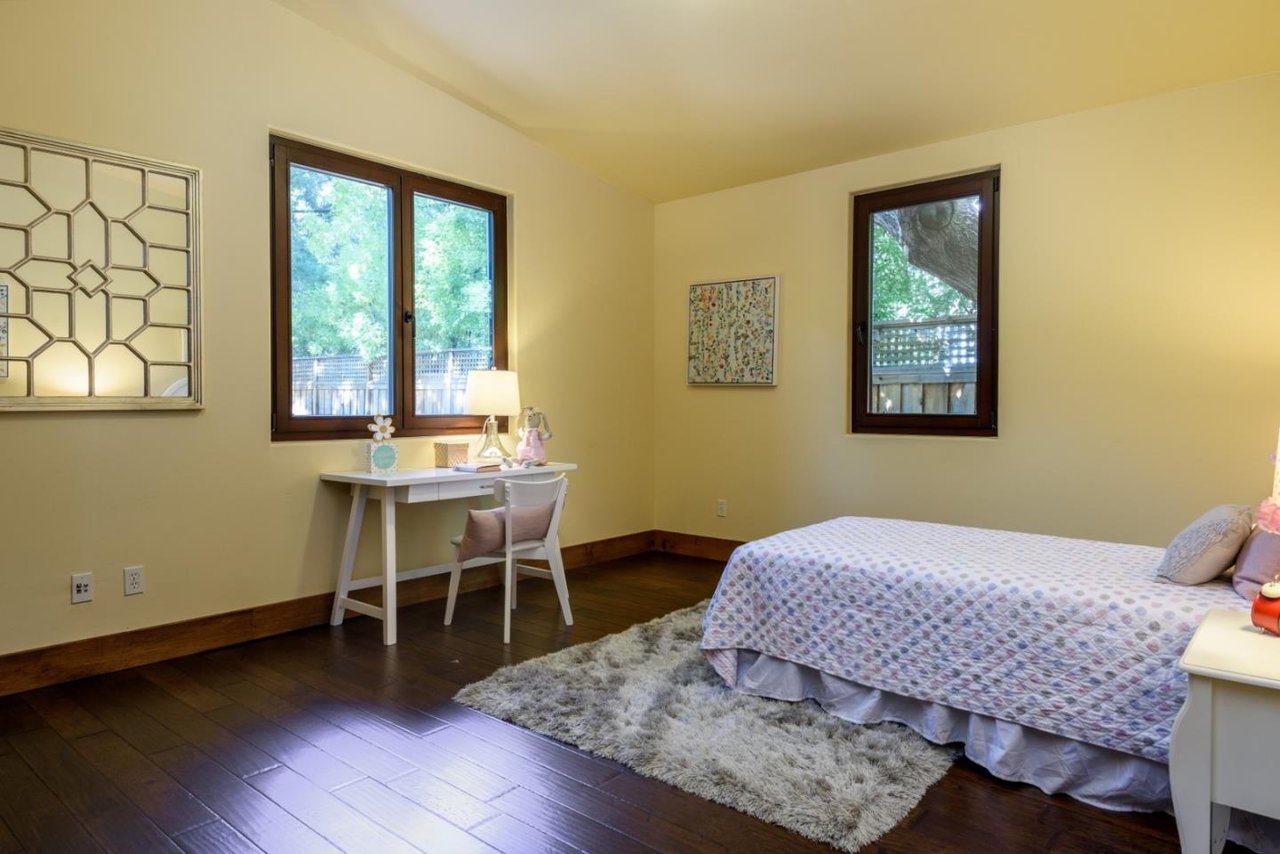
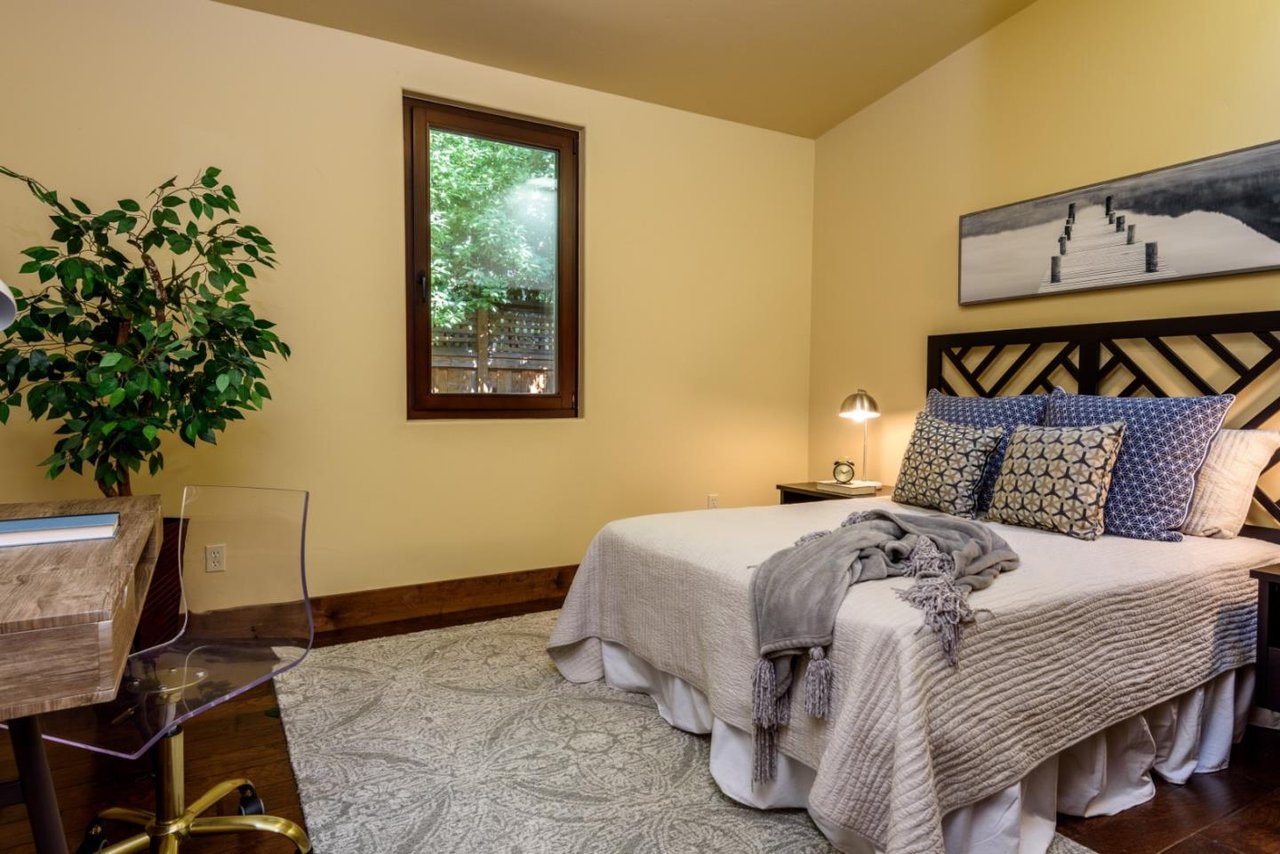
Bedroom with a patterned bedspread, small desk, dark wood floors, and windows overlooking trees.
Staged bedroom with a patterned headboard, large bed, and window overlooking greenery.
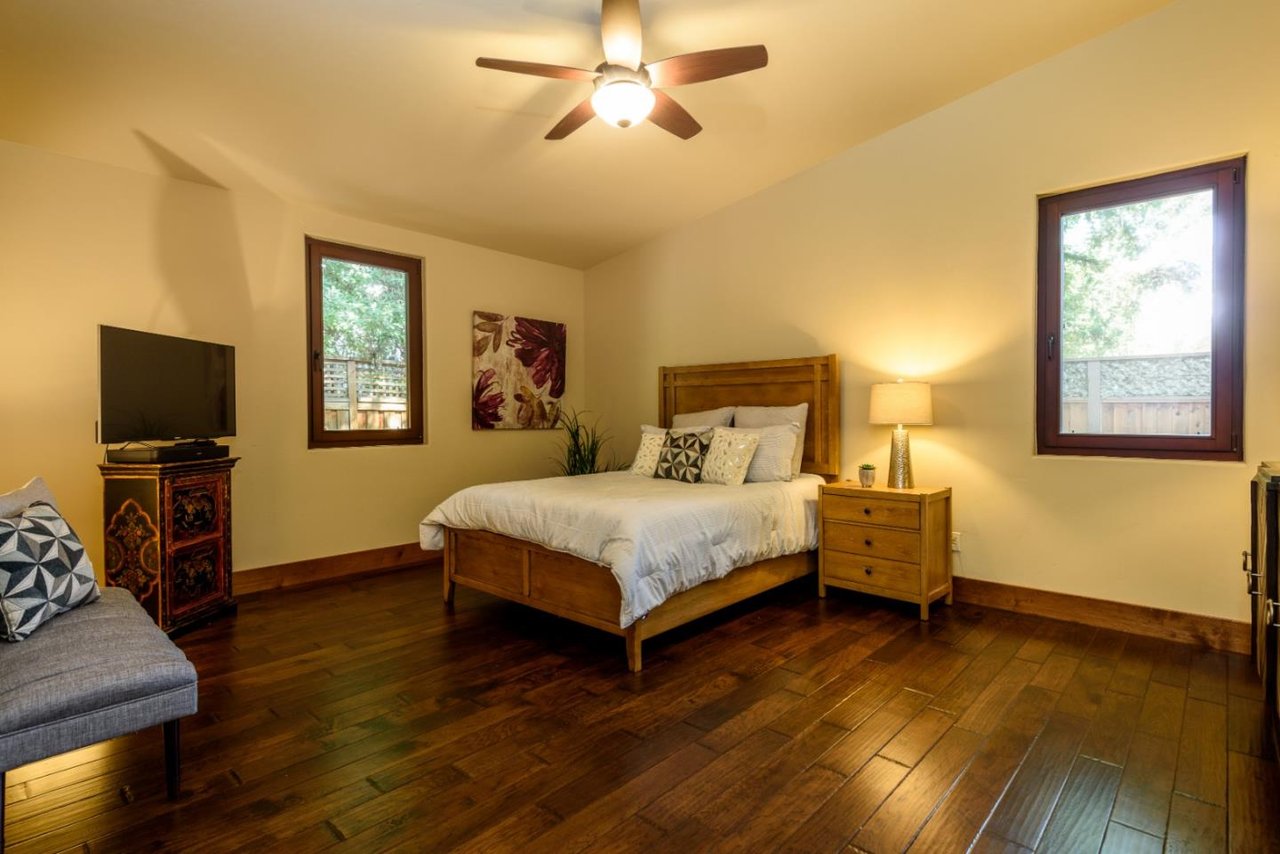
Bedroom with a wooden bed, dark hardwood floors, two windows, and a ceiling fan.
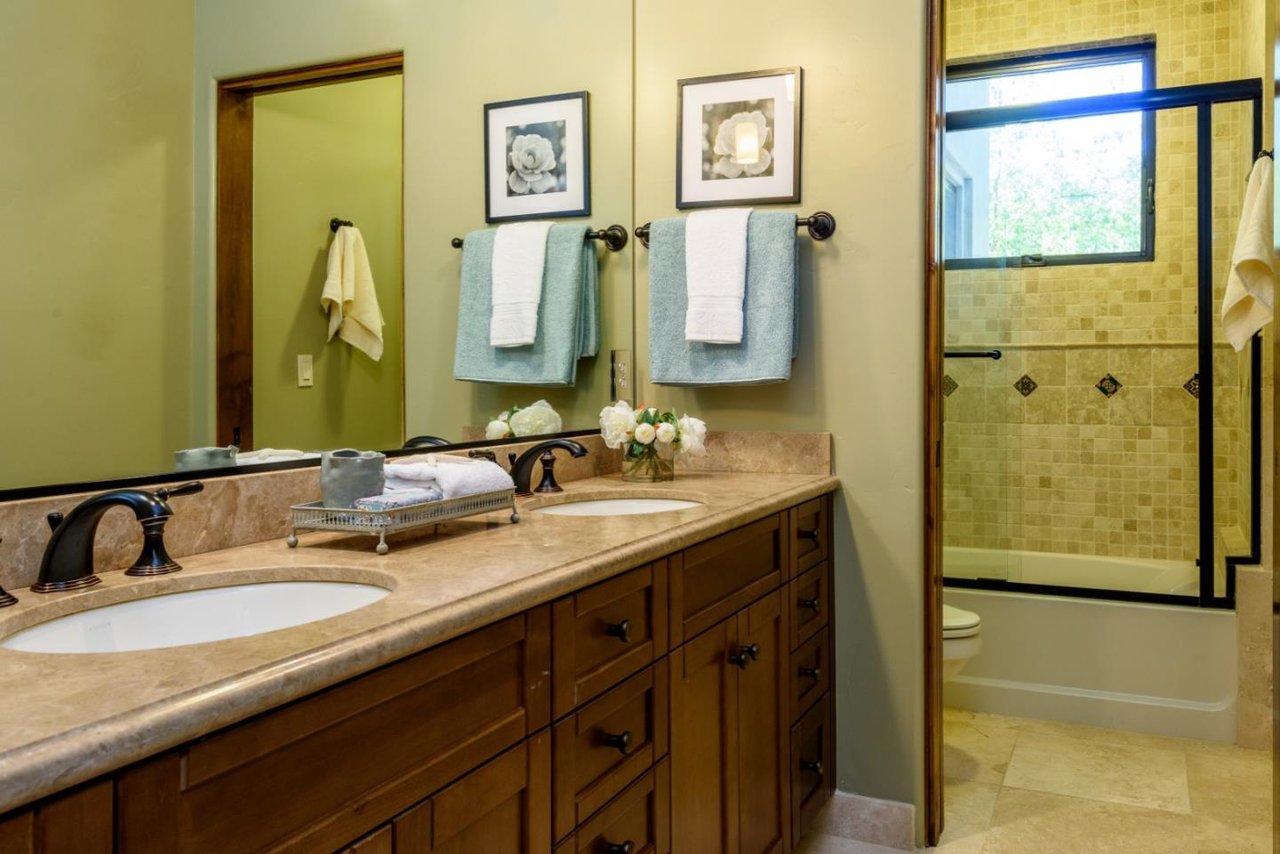
Bathroom with a double-sink wood vanity and a glass-enclosed tiled tub and shower.
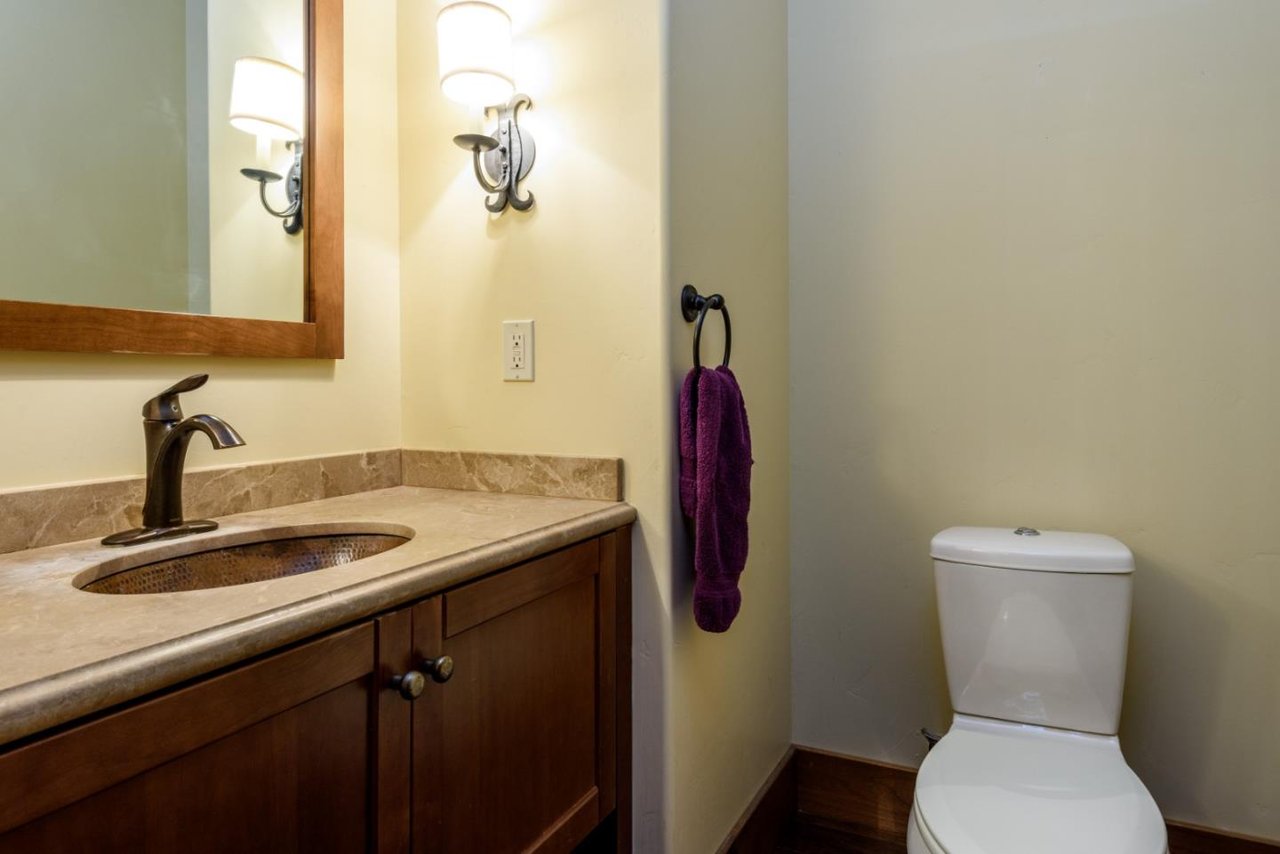
Bathroom with a dark wood vanity, copper-toned vessel sink, and white toilet.
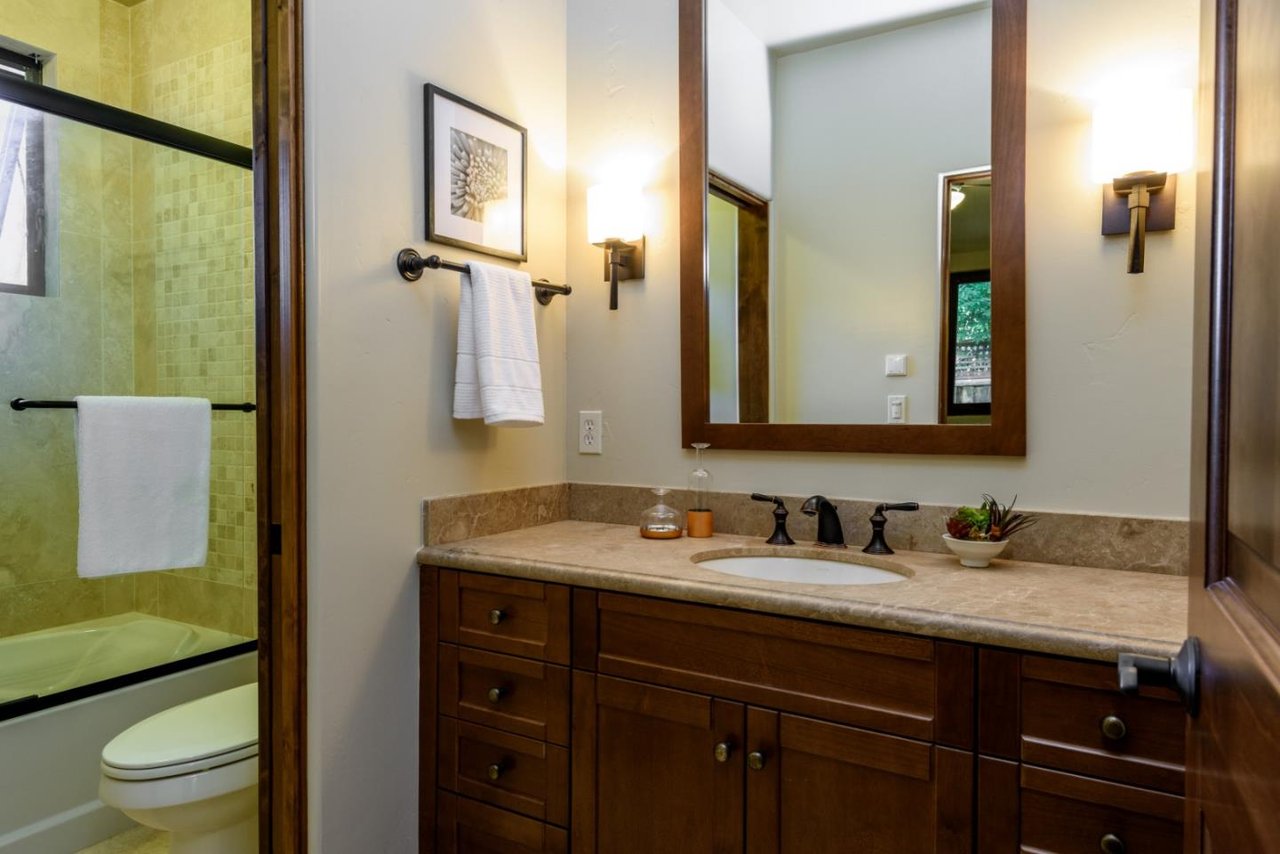
Bathroom with green-tiled shower, dark wood vanity, stone countertop, and large framed mirror.
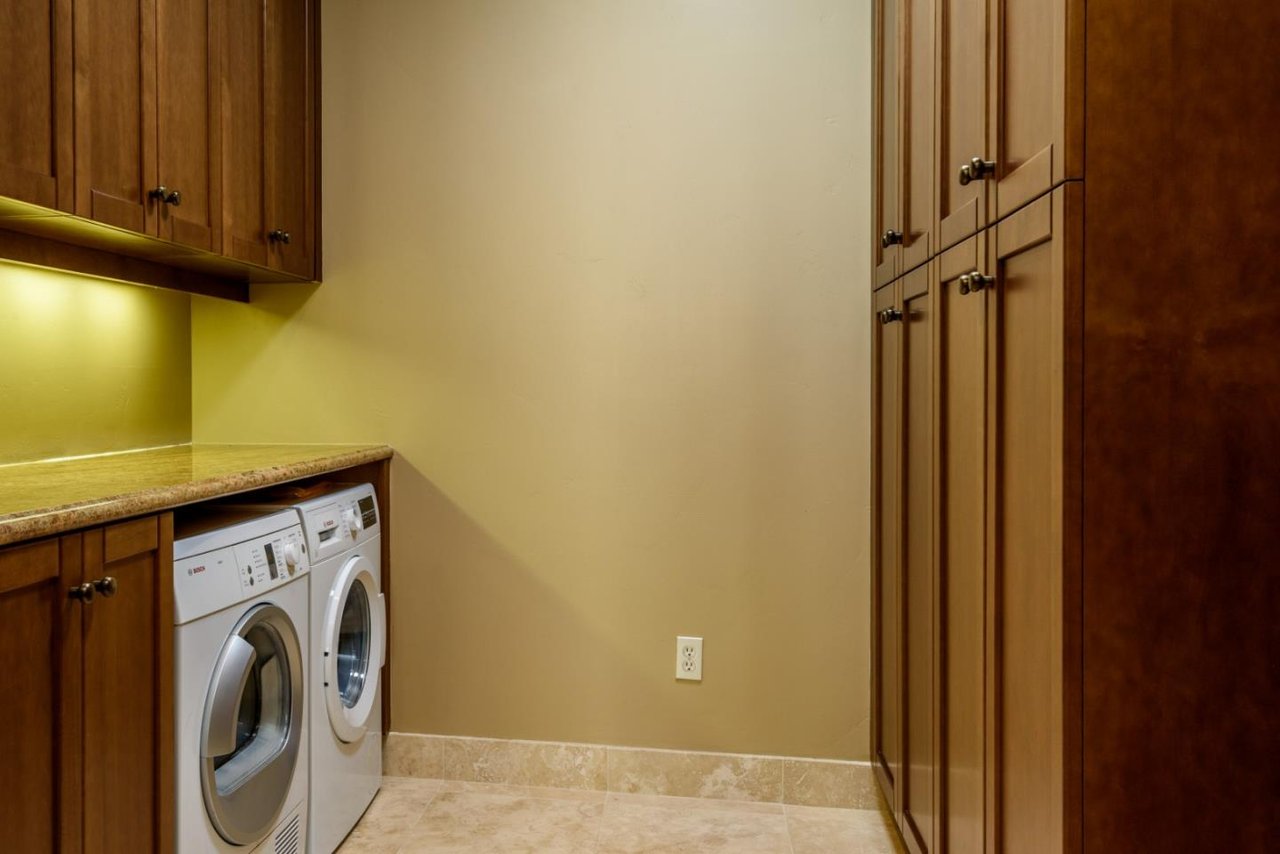
Laundry room with front-loading washer and dryer beneath a countertop and dark wood cabinets.
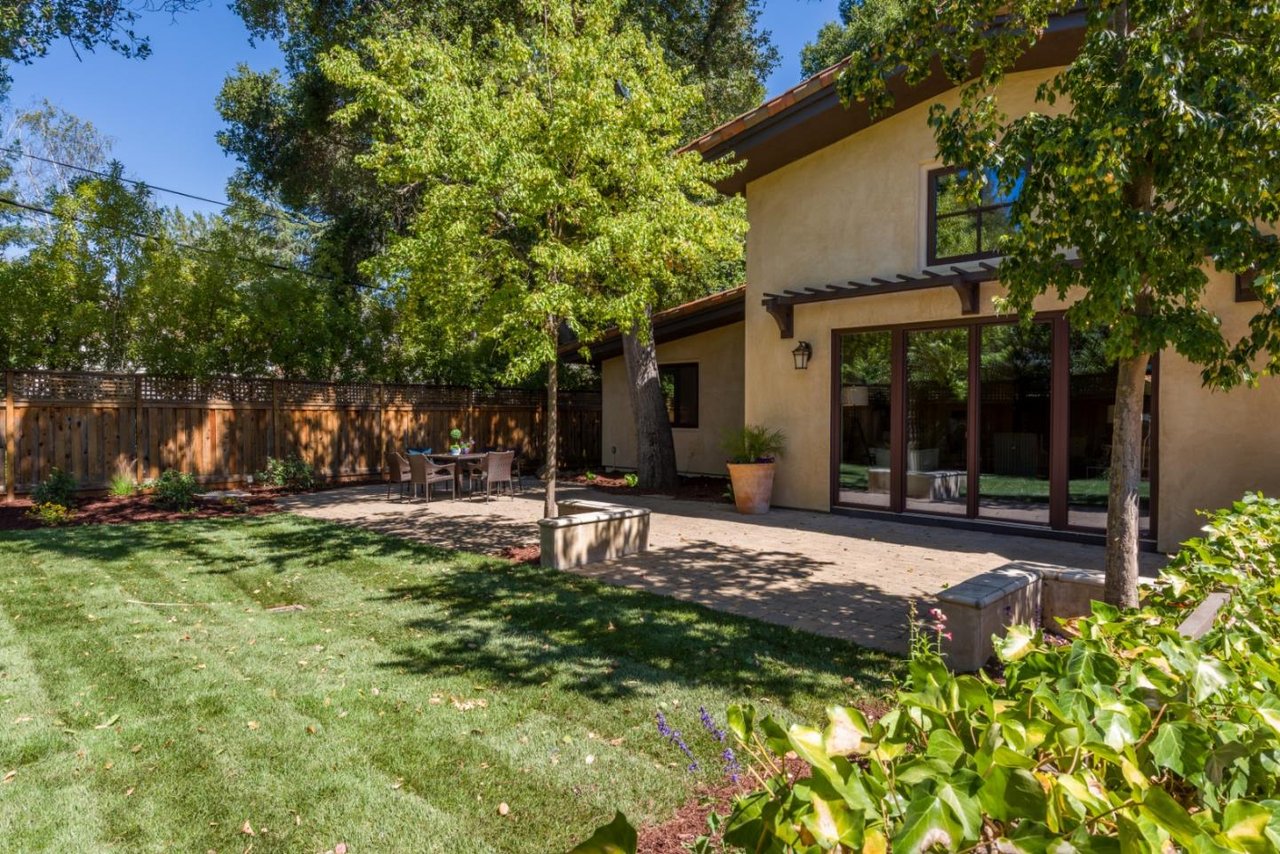
Backyard patio with outdoor dining set, lawn, and sliding glass doors beneath mature trees.
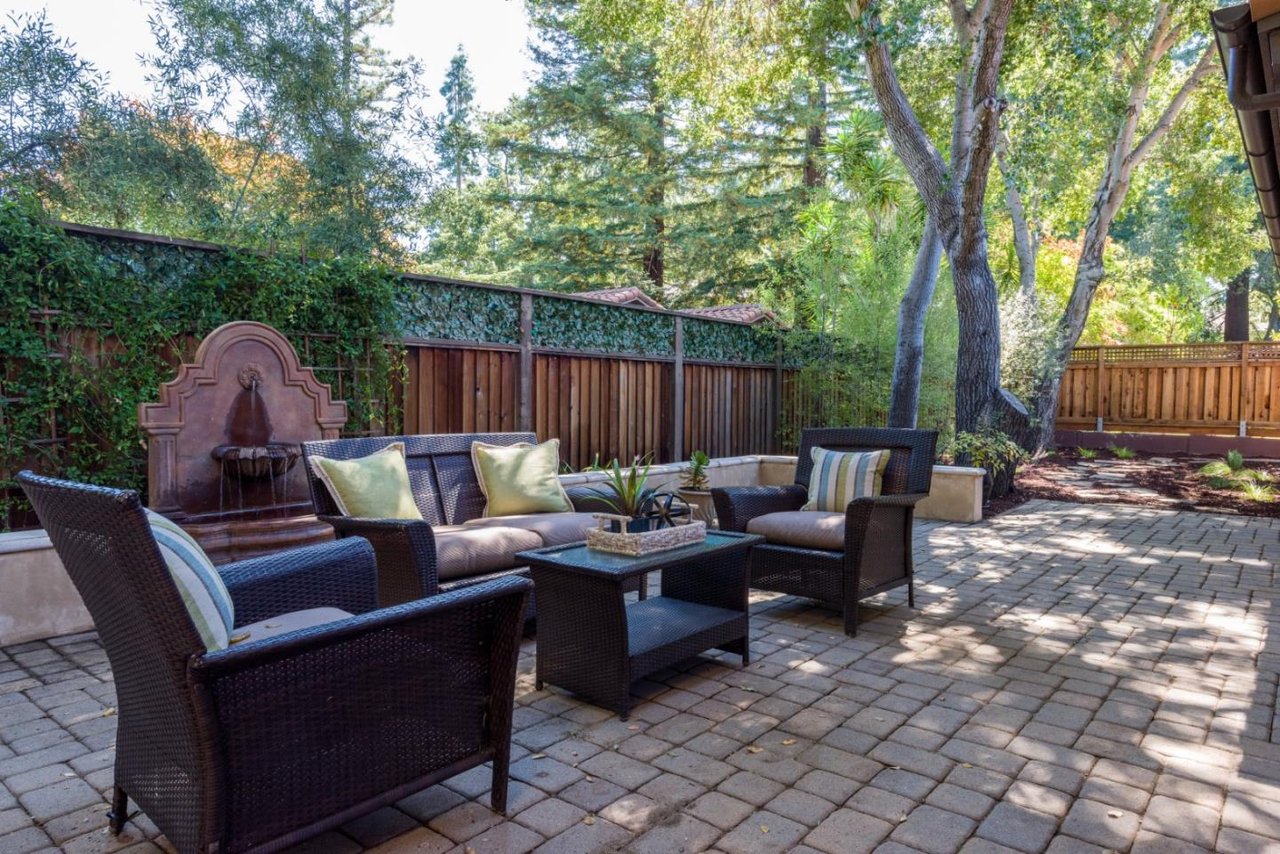
Furnished patio with wicker seating, a wall fountain, and mature trees.
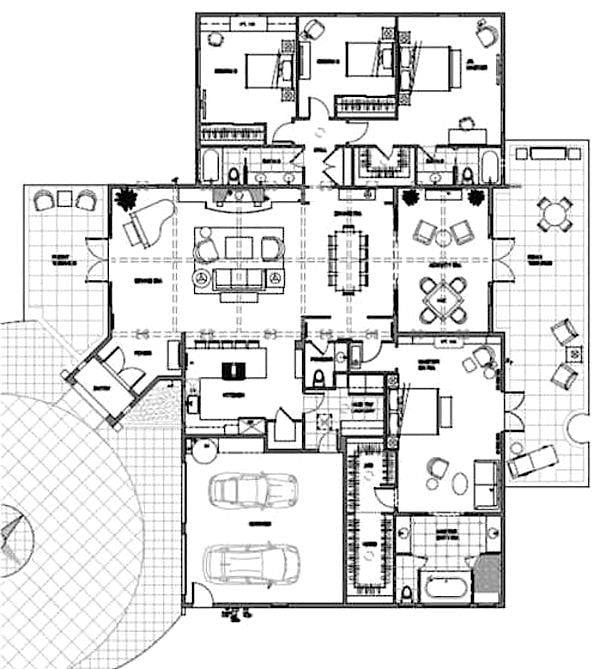
Furnished home floor plan with bedrooms, living areas, garage, and patios.
See all photos
Gated driveway beneath mature trees, with stone entrance pillars and a garage in the distance.

1206 N Lemon Ave

$4,825,000 1206 North Lemon Avenue, Menlo Park, CA 94025

This lovely Spanish style architecture features dramatic vaulted solid beam ceilings. 4 bedroom and 3 full bath, 1 half bath Upon entering you are greeted with an elegant 8 foot entry door and adjacent sets of 8 foot French triple-pane doors leading to attractive outdoor patios. The hardwood floors are fashioned from hand-scraped hickory wood, cabinetry and doors are Alder wood with bronze hardware, designer finishes and fixtures. The beautiful Gourmet kitchen is equipped with a state-of-the-art induction cook top, a convection oven, microwave, all trimmed in stainless steel. This home was the first certified "Passive Home" in SM County featuring near "Net Zero" energy consumption. Futuristic high-performance technology featurers deliver year round comfort. This home is equipped with a Heat Recovery Ventilation system - producing constant fresh, pollutant free air flow 24/7. The instant hot water system is engineered by zones. Your pocket book will feel the pleasant impact of a "Net Zero" energy home!
  • Sold
    Status
  • 4
    Bedrooms
  • 4
    Bathrooms
  • 2011
    Year Built
  • 3,308 Sq.Ft.
    Living Area

Features & Amenities

Area & Lot

  • Status: Sold
  • Living Space: 3,308 Sq.Ft.
  • Lot Size: 0.31 Acres
  • MLS® ID: ML81763250
  • Type: Residential
  • Year Built: 2011

Interior

  • Total Bedrooms: 4
  • Total Bathrooms: 4
  • Full Bathrooms: 4

Exterior & Building

  • Garage Space: 2

Financial

  • Sales Price: $4,825,000
Property Insight

“This home was the first certified "Passive Home" in SM County featuring near "Net Zero" energy consumption.”

1206 N Lemon Ave

Work With Lori

With over 30 years in sales, marketing, and client service, my clients describe me as "the Realtor who goes above and beyond” when it comes to market knowledge, integrity, service level and results.
Let's Connect
Follow Lori on Instagram