
Lori Buecheler
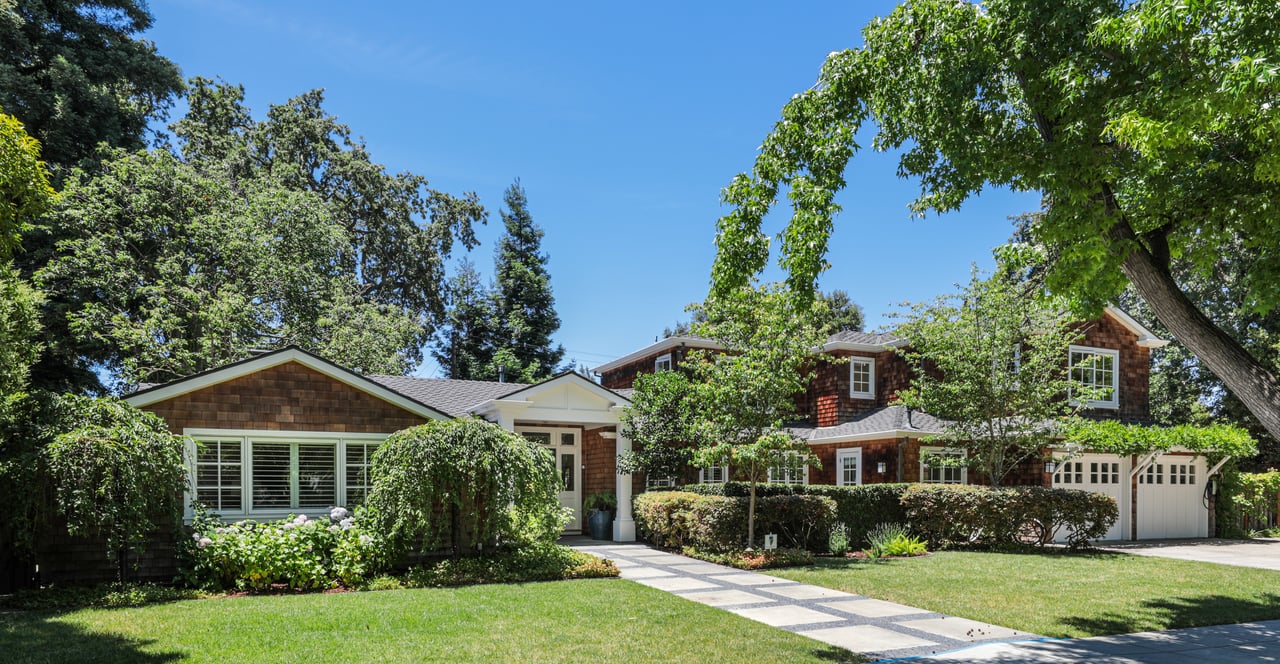
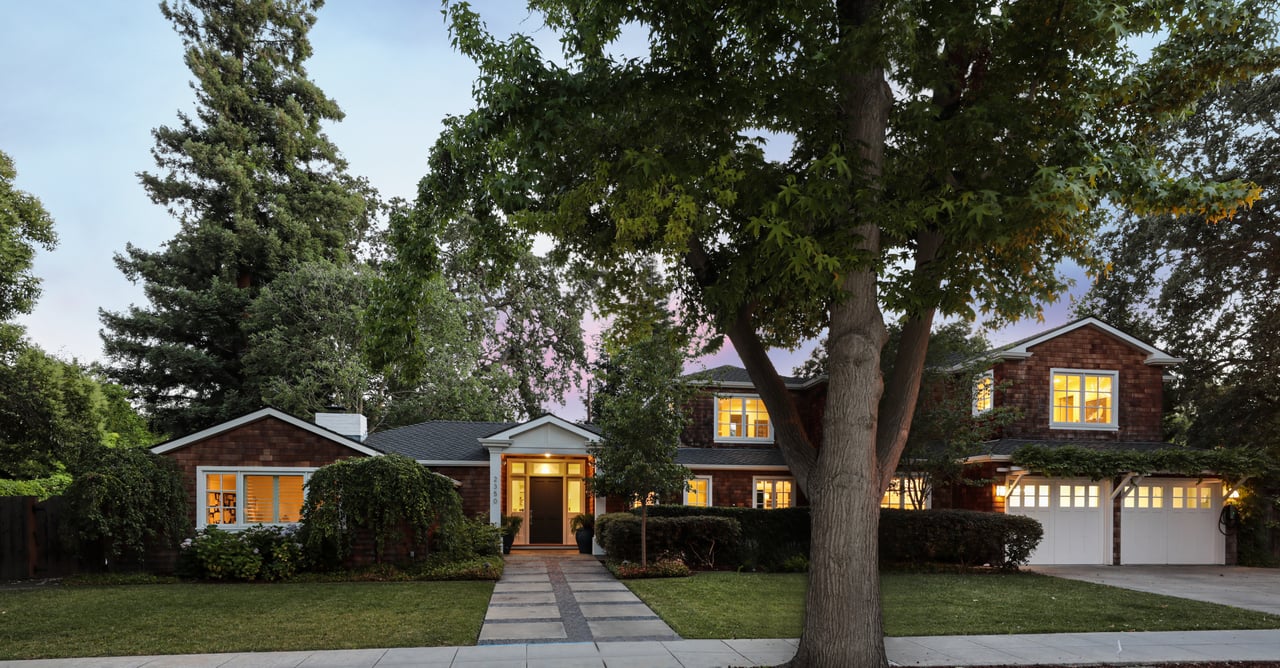
Shingle-sided home with a broad lawn, mature trees, and a walkway to the front entrance.
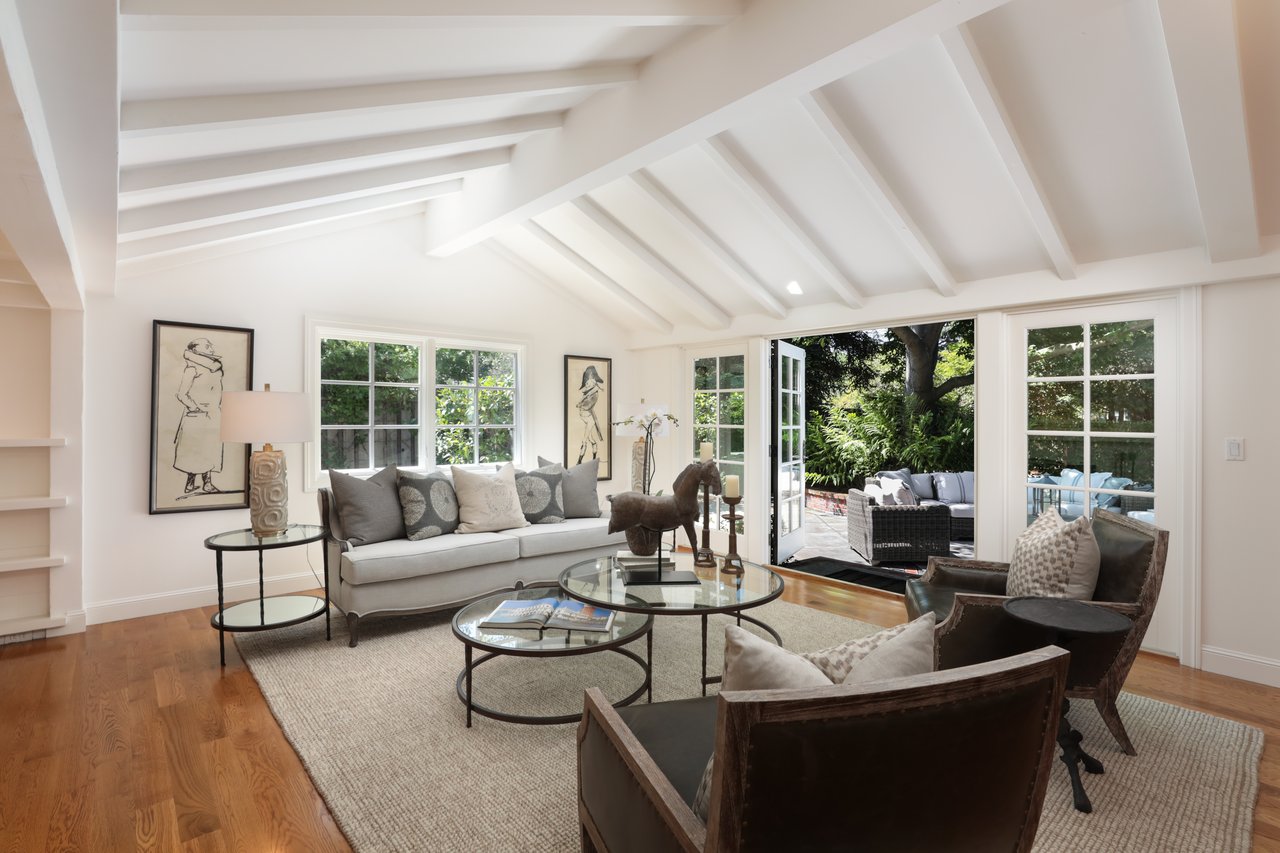
Living room with a vaulted beamed ceiling, hardwood floors, and open doors to a leafy patio.
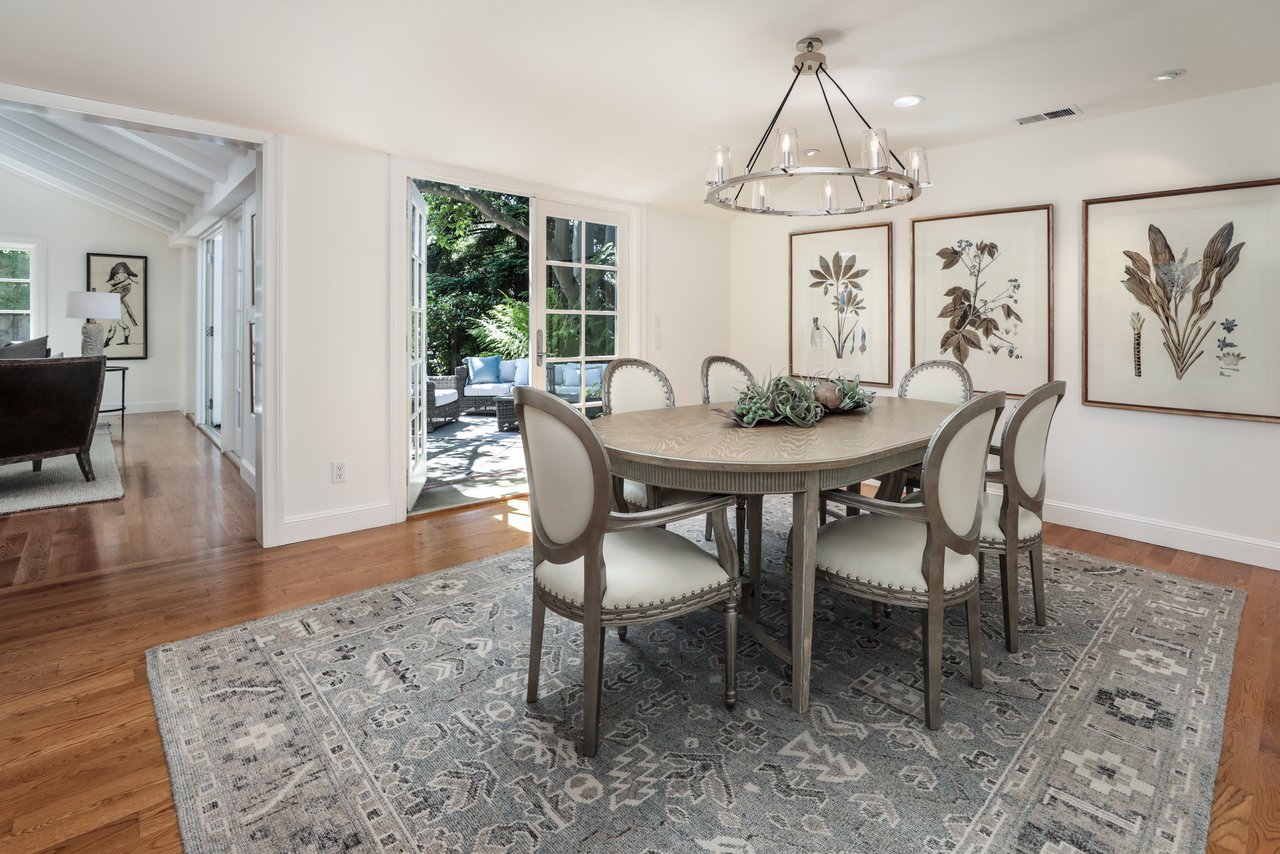
Dining room with an oval table, botanical prints, and open doors to a leafy patio.
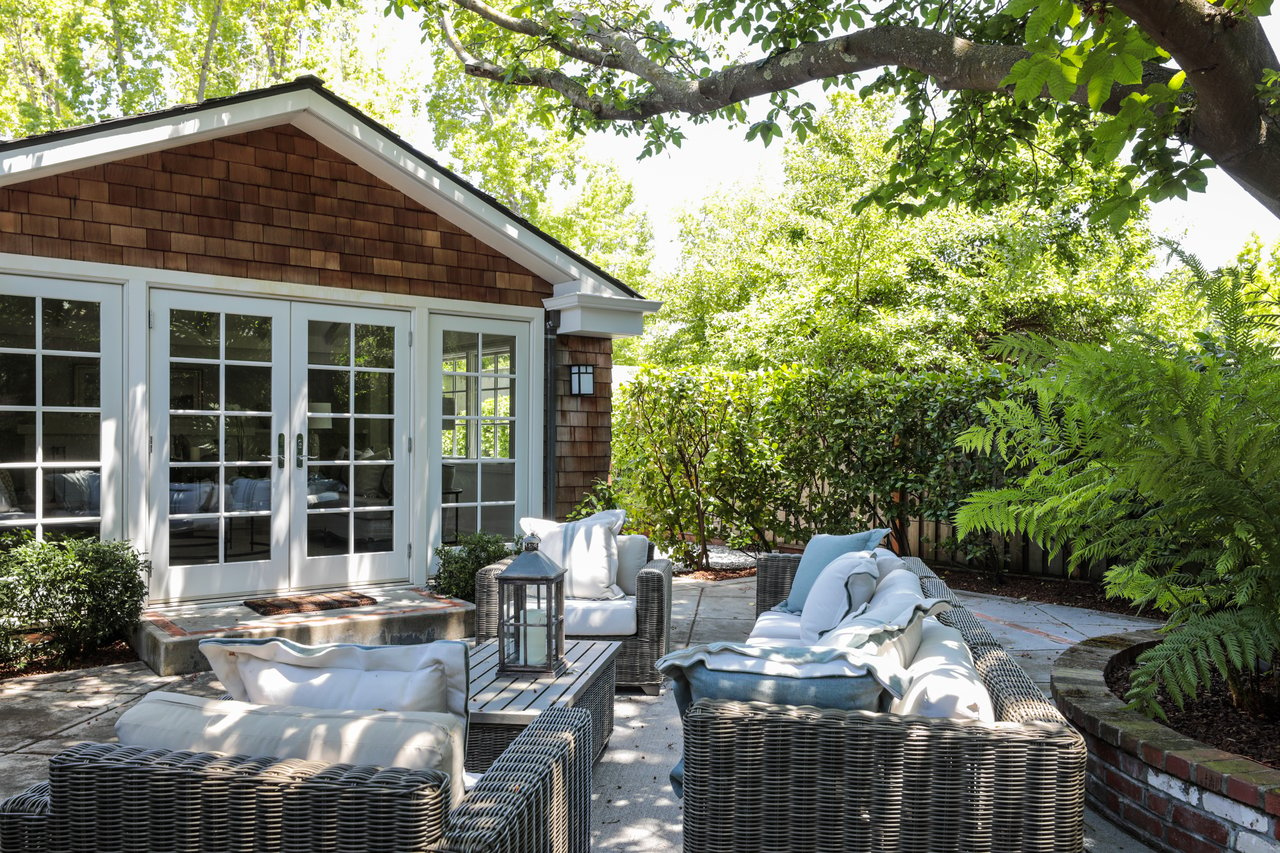
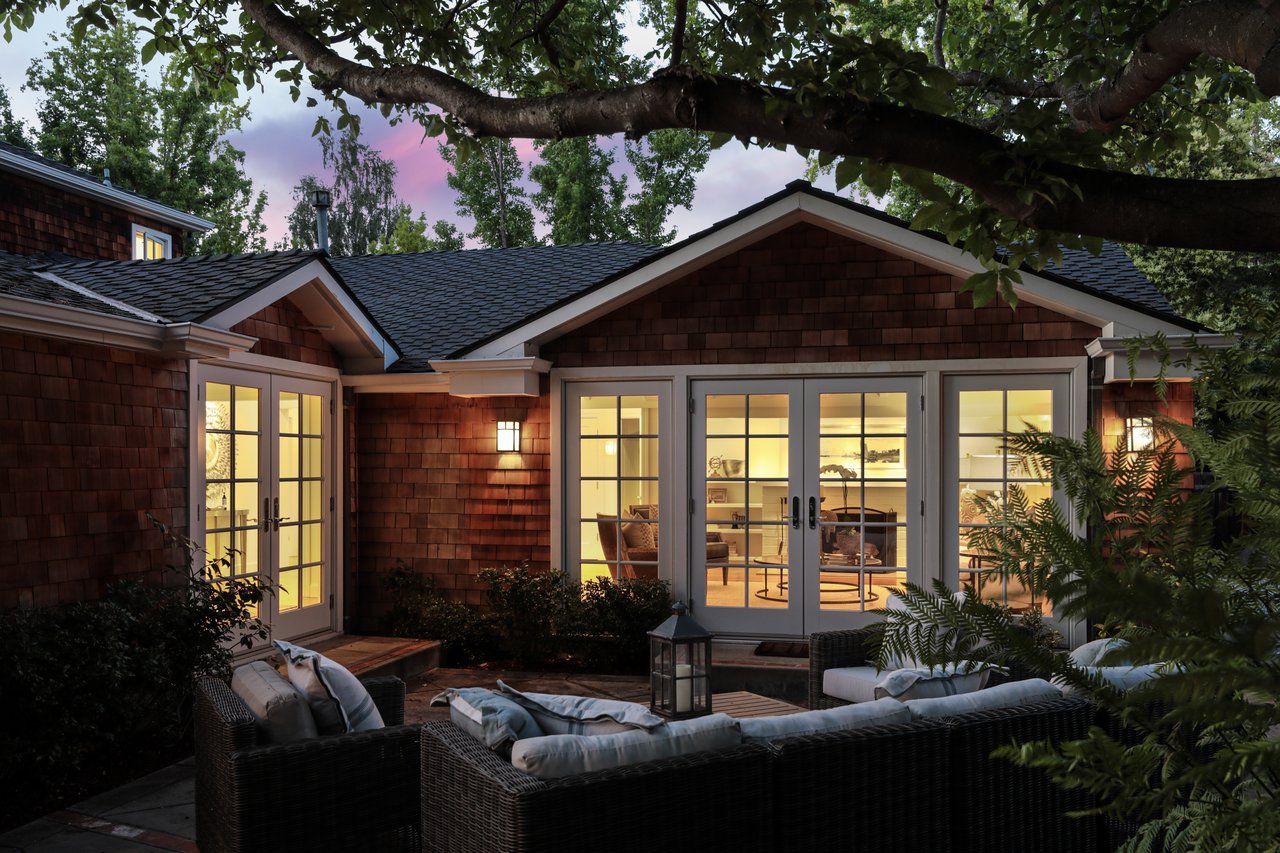
Furnished stone patio with white-cushioned wicker seating beside a shingle-sided home, shaded by leafy trees.
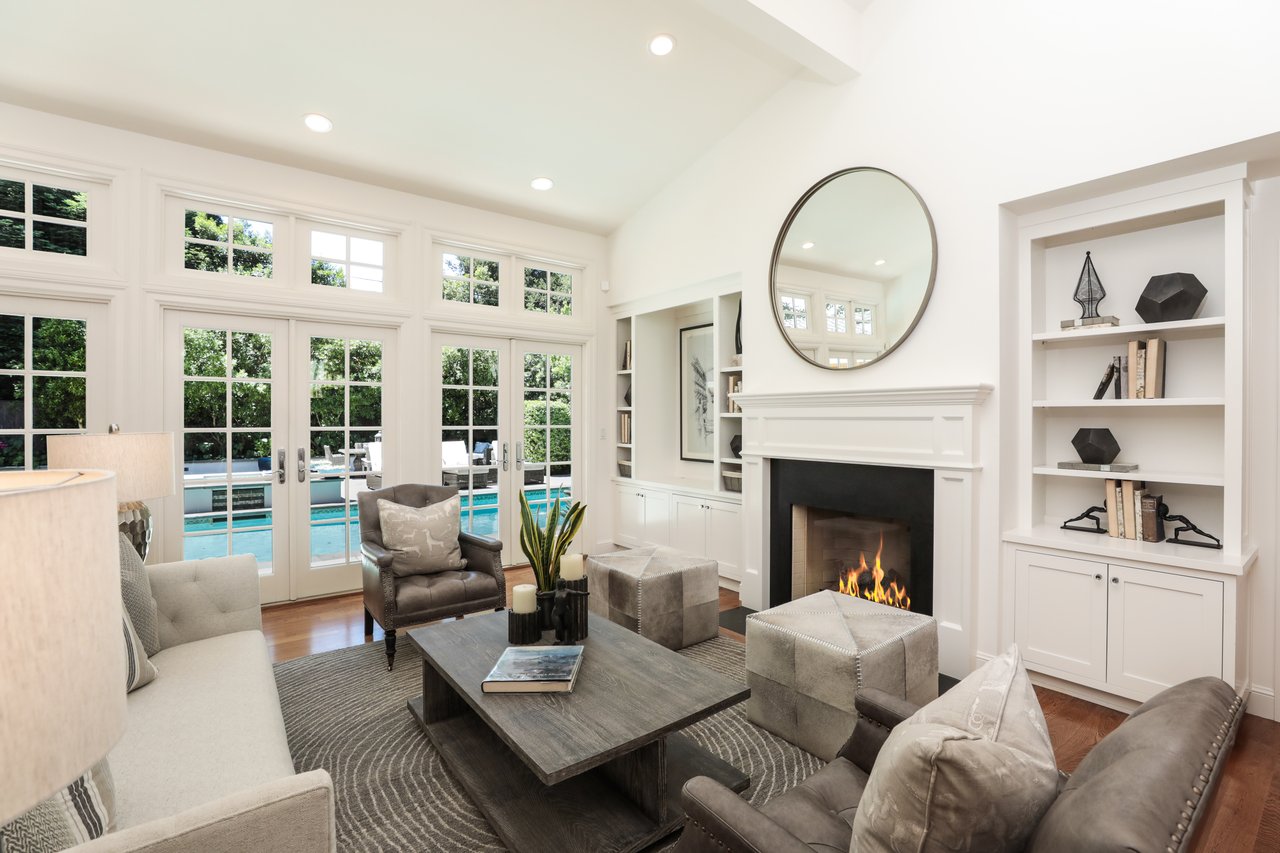
Living room with a white fireplace and French doors overlooking a swimming pool.
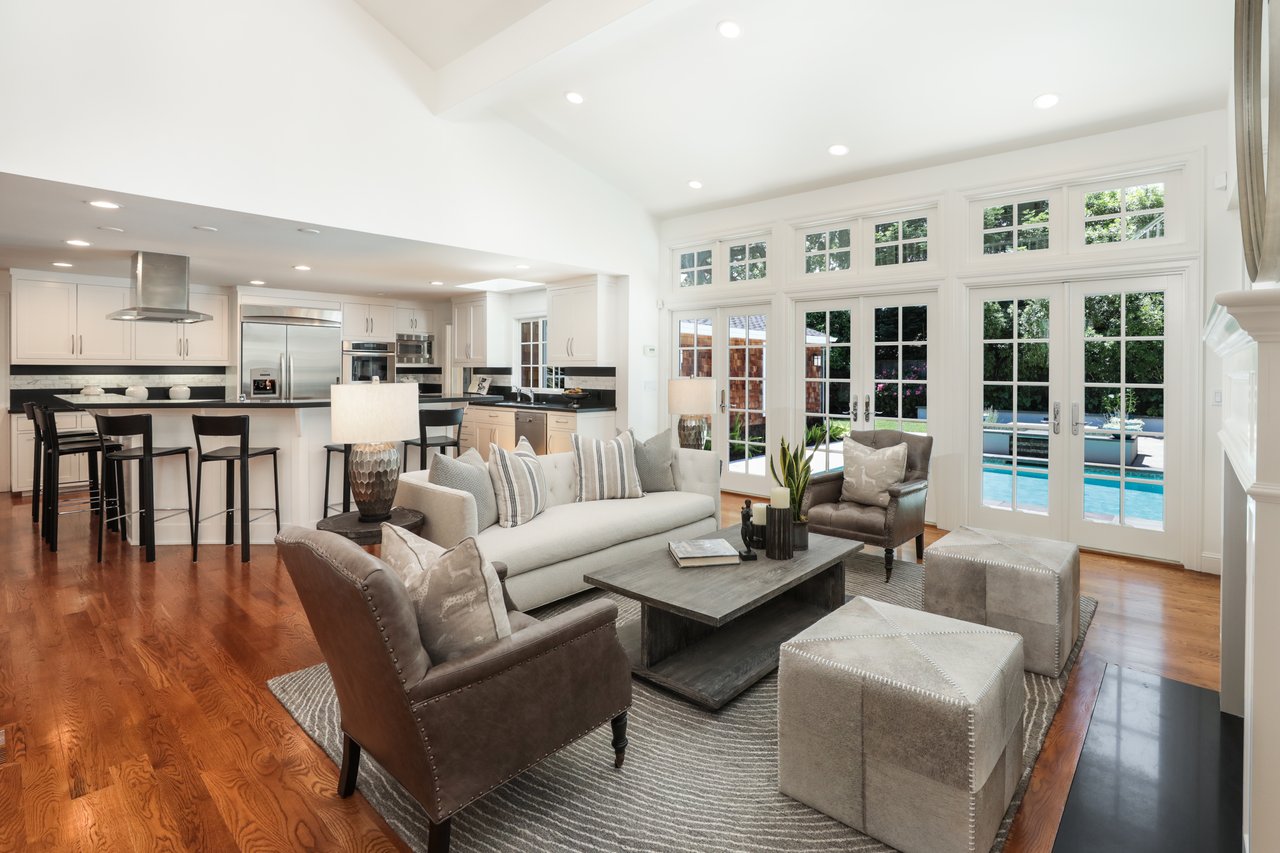
Open-plan living room and kitchen with vaulted ceiling and poolside views.
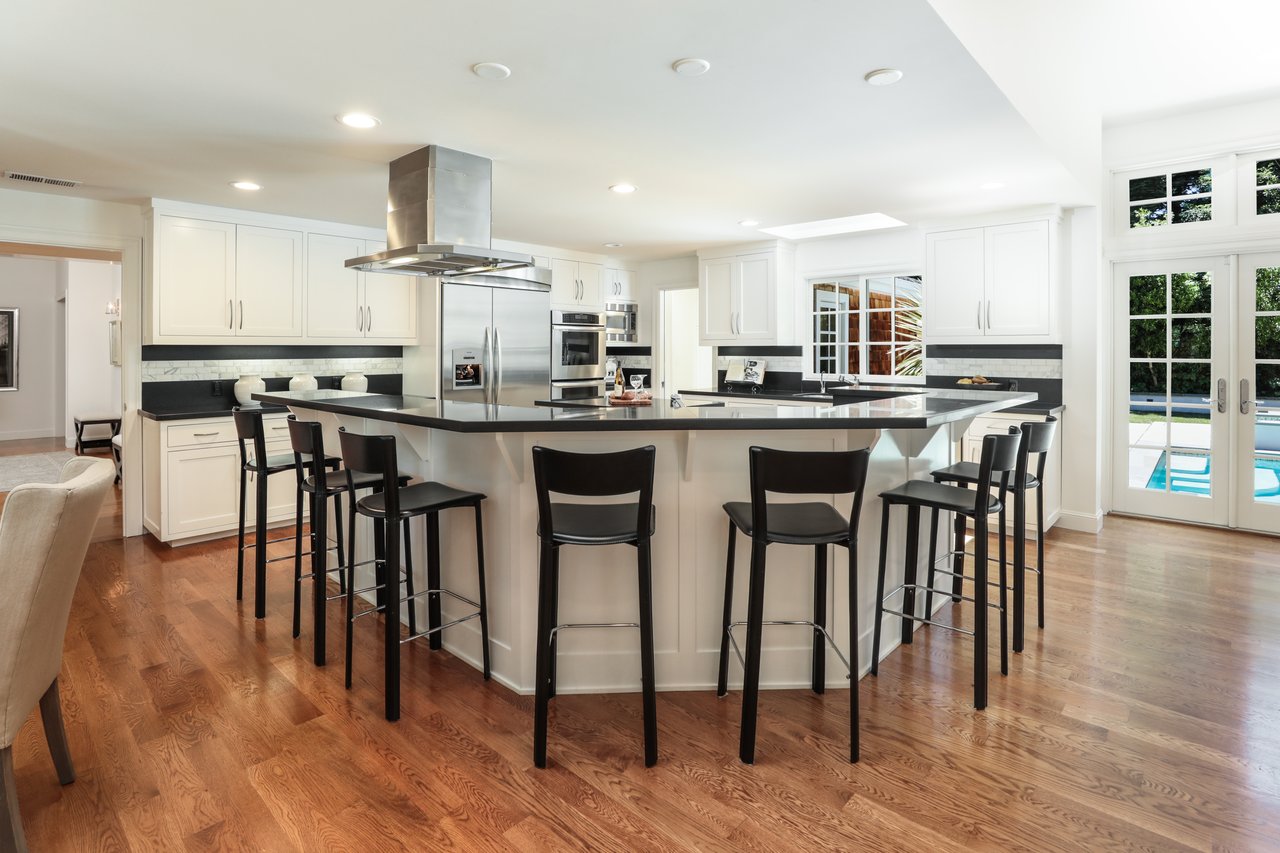
Bright kitchen with a large island, bar seating, stainless steel appliances, and French doors overlooking a pool.
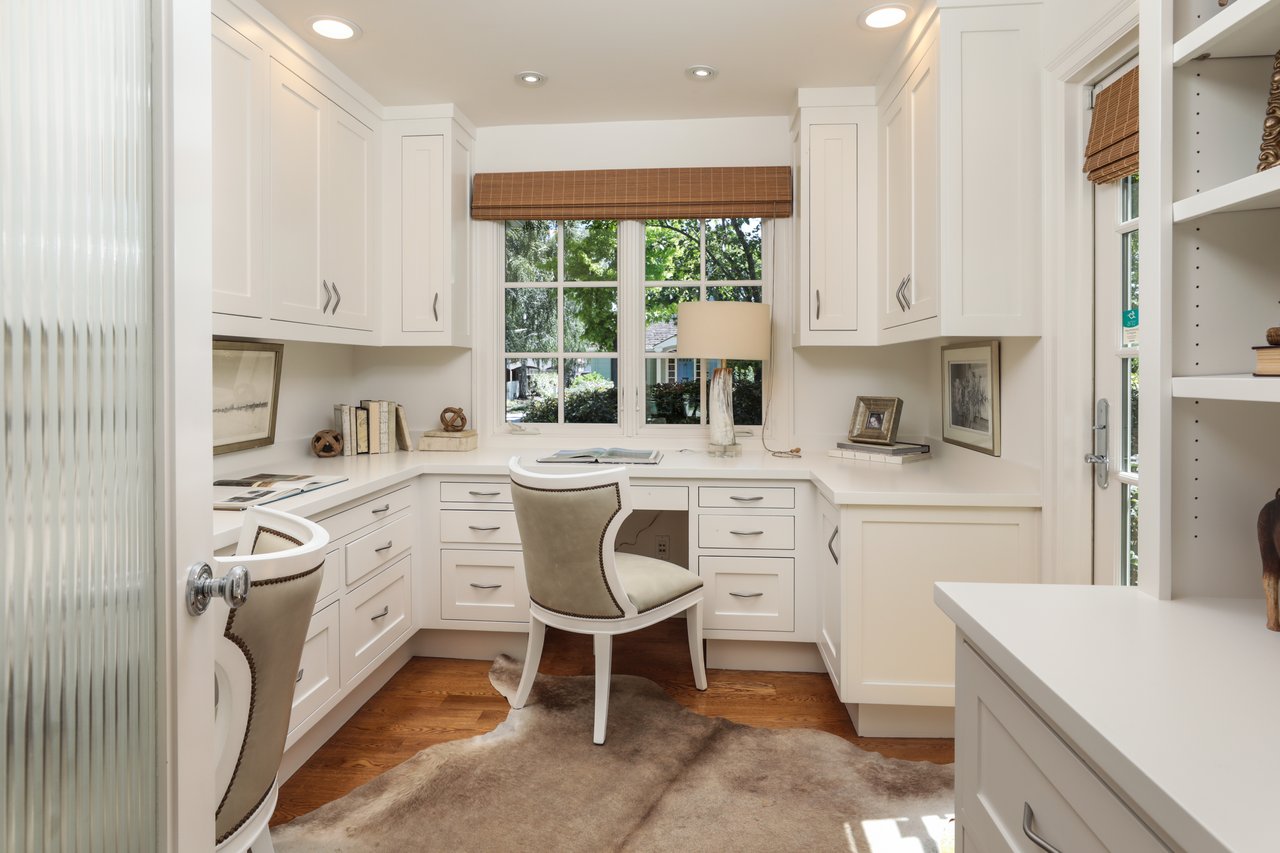
Bright home office with white built-ins, wraparound desk, upholstered chairs, and a large leafy-window view.
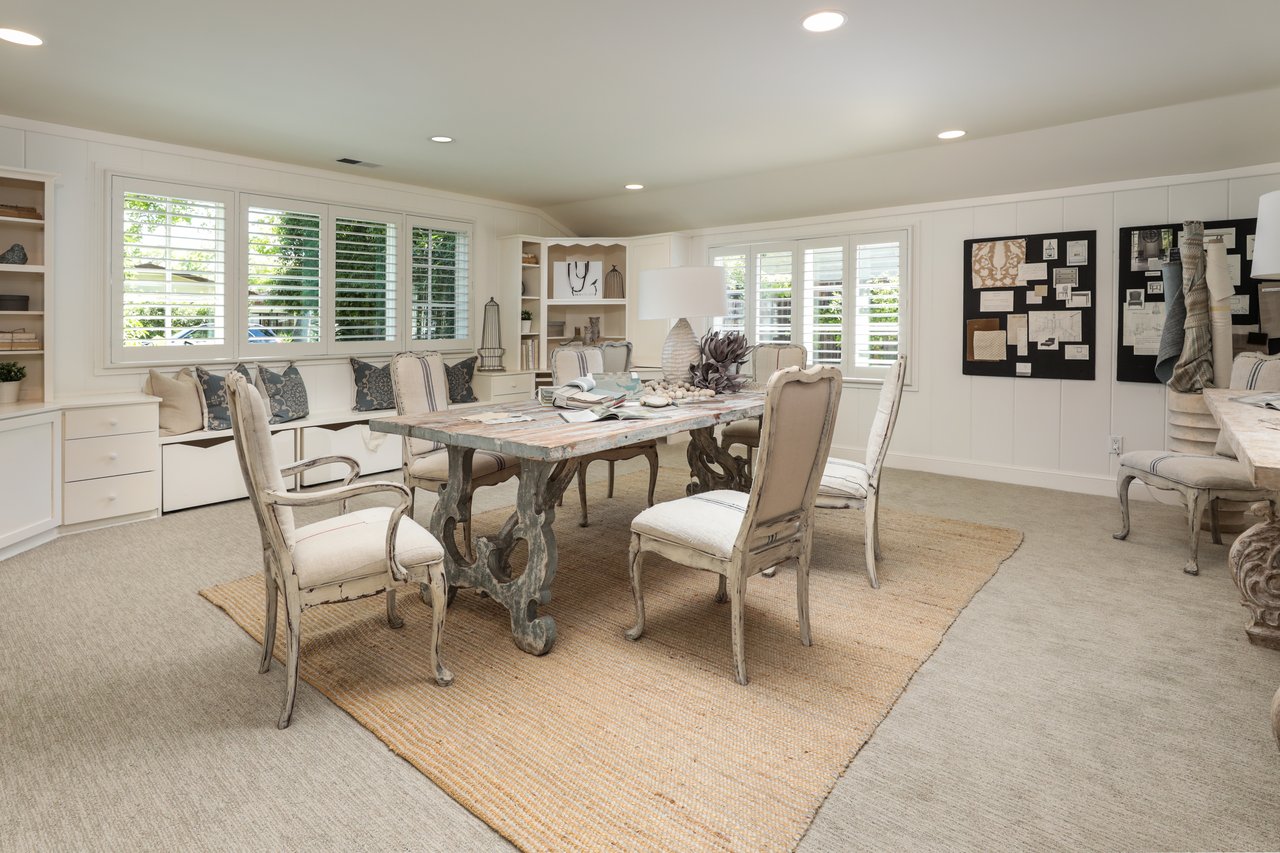
Dining room with a weathered wood table, upholstered chairs, built-in seating, and shuttered windows.
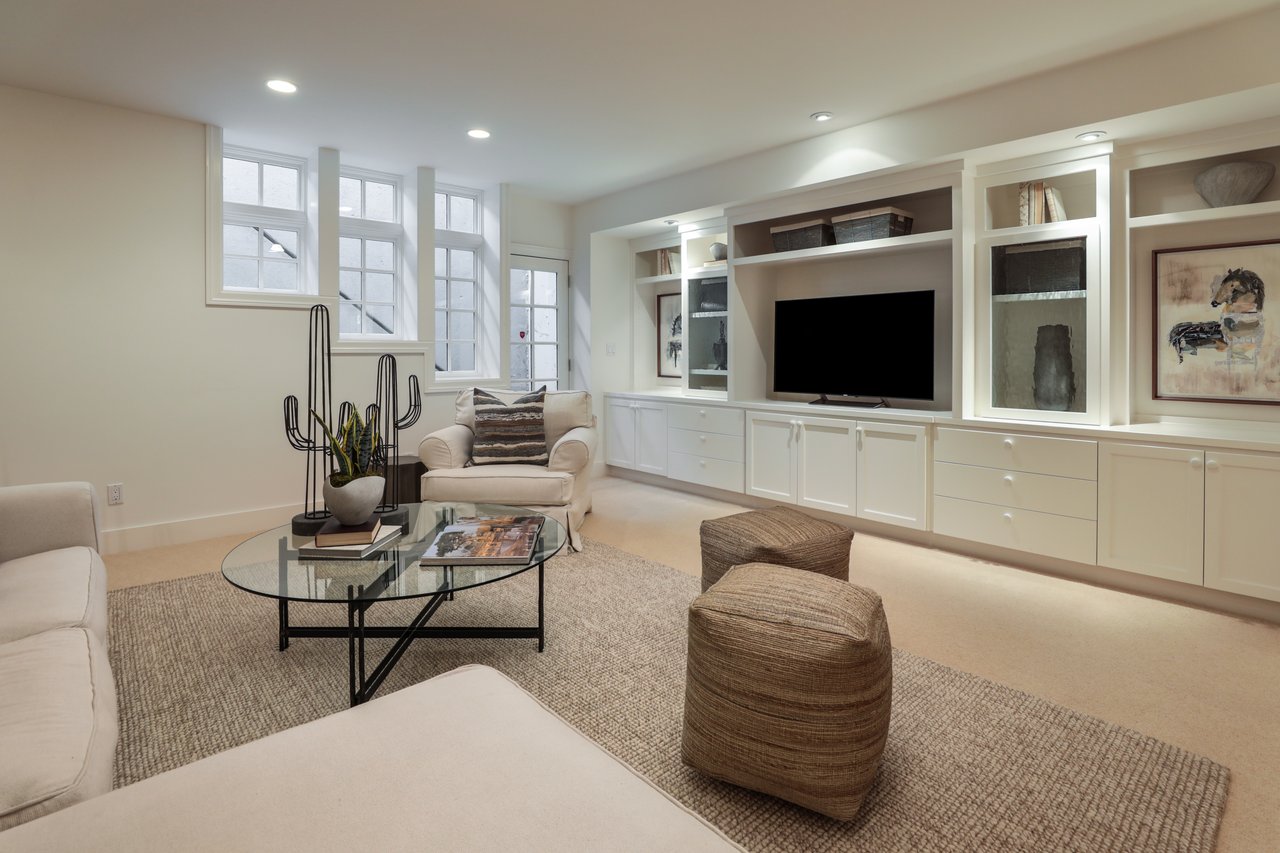
Living room with white built-in television cabinetry, tall windows, neutral seating, and woven ottomans.
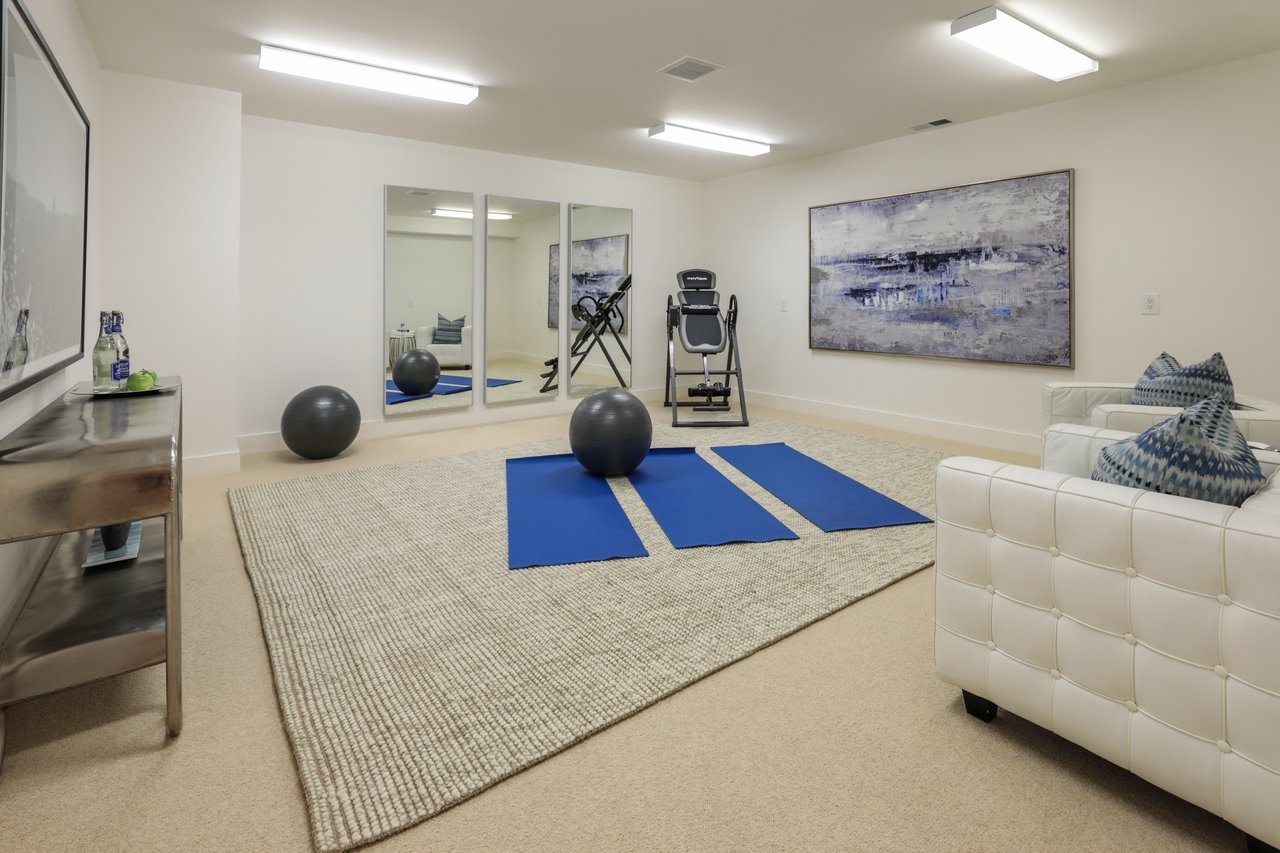
Exercise room with mirrored walls, blue workout mats, exercise balls and white upholstered chairs.
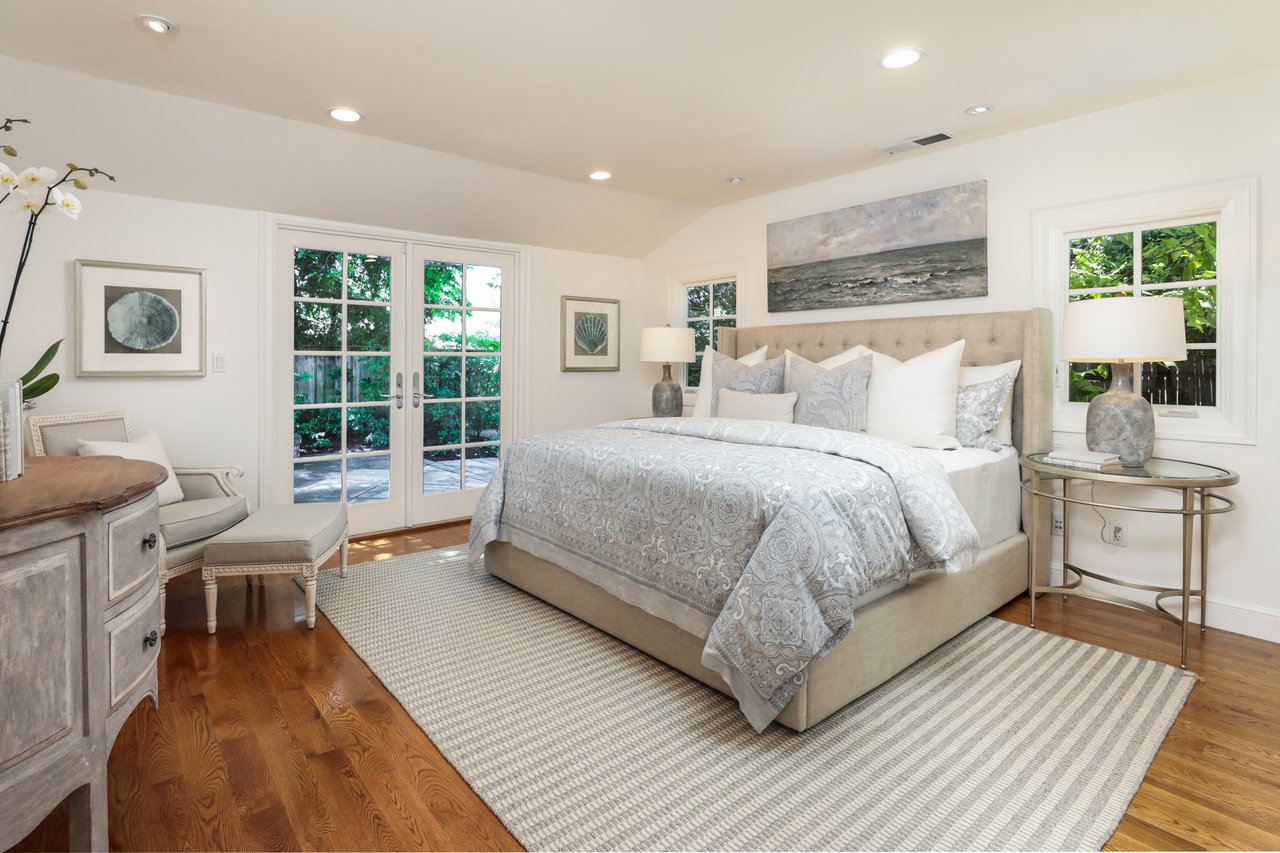
Staged bedroom with a pale upholstered bed, patterned bedding, hardwood floors, and French doors to greenery.
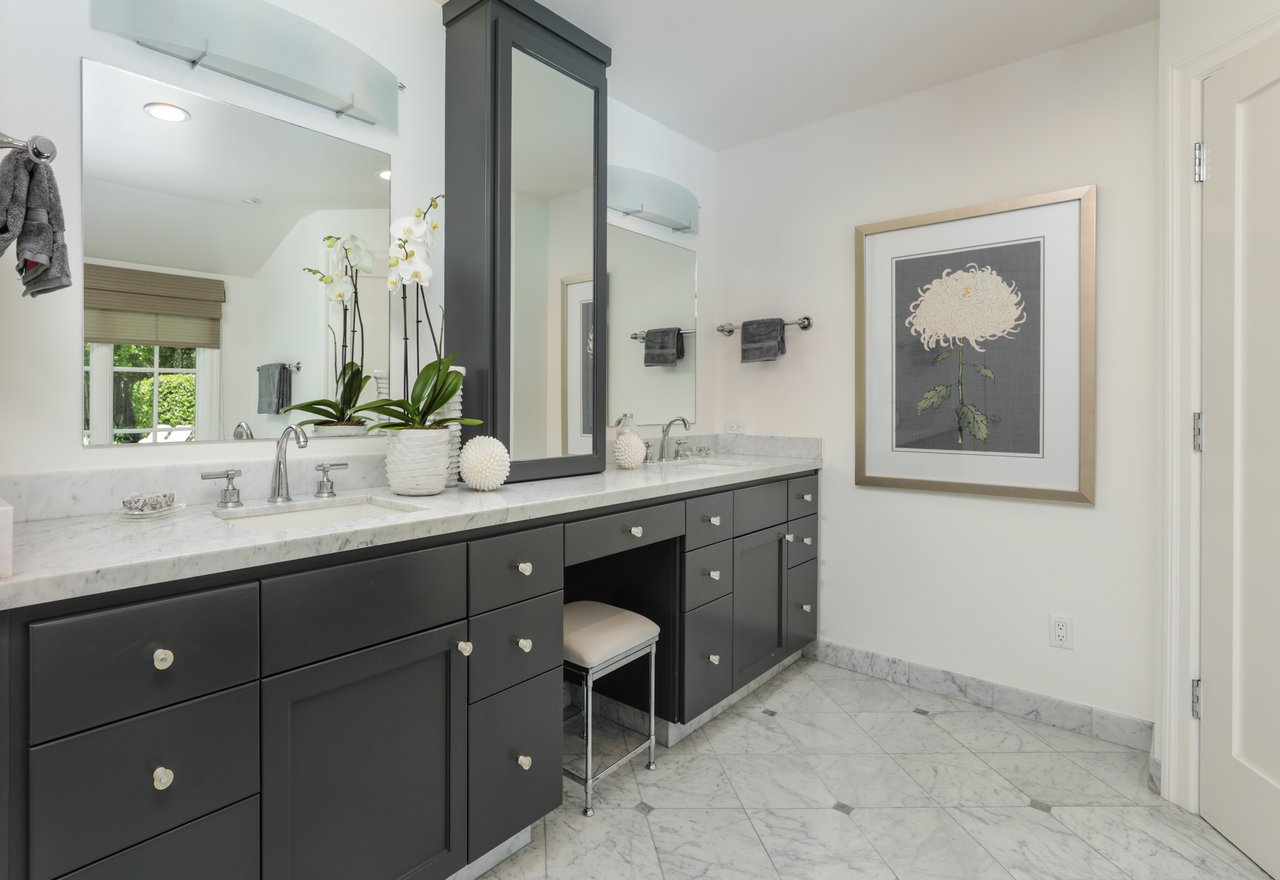
Bathroom with a dark double vanity, marble counters and flooring, and white orchids.
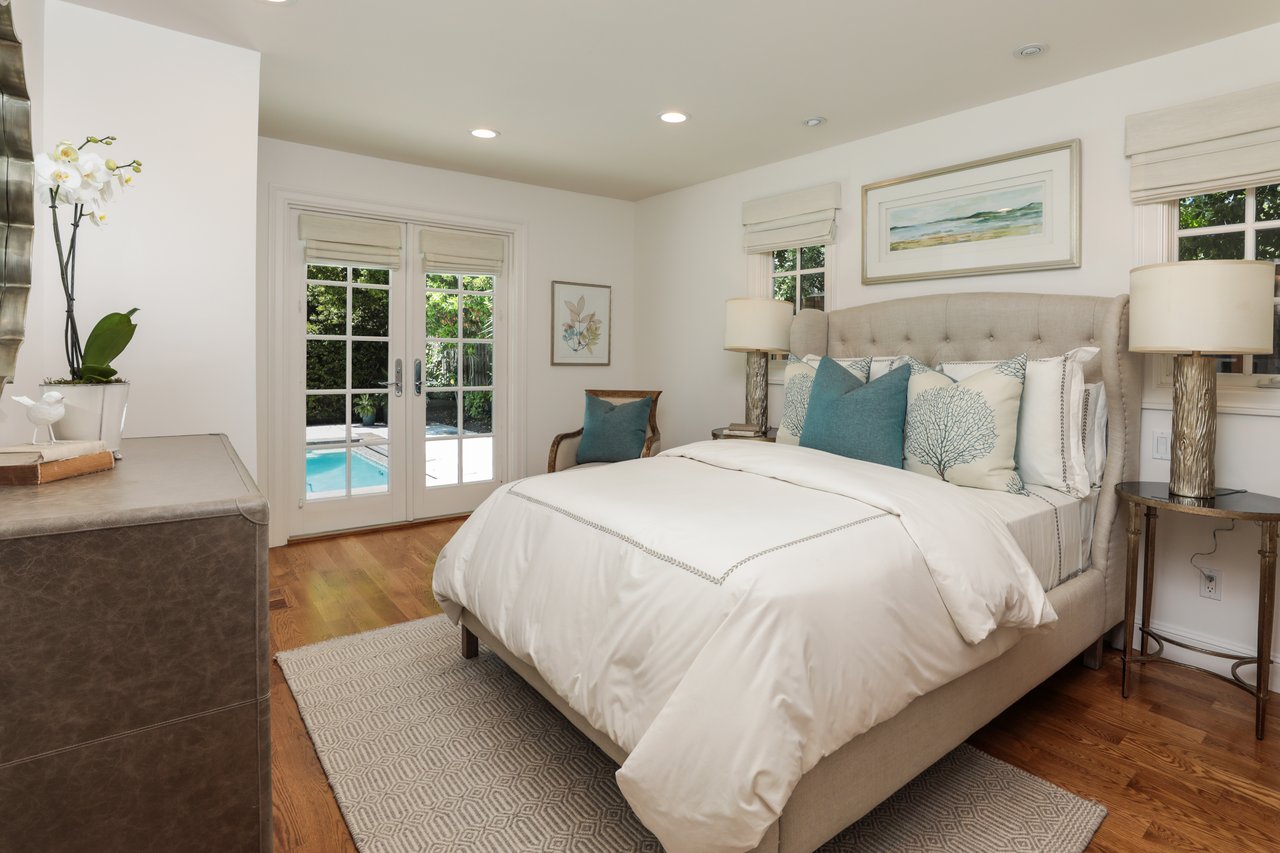
Bedroom with a king bed and teal pillows; French doors open toward a swimming pool.
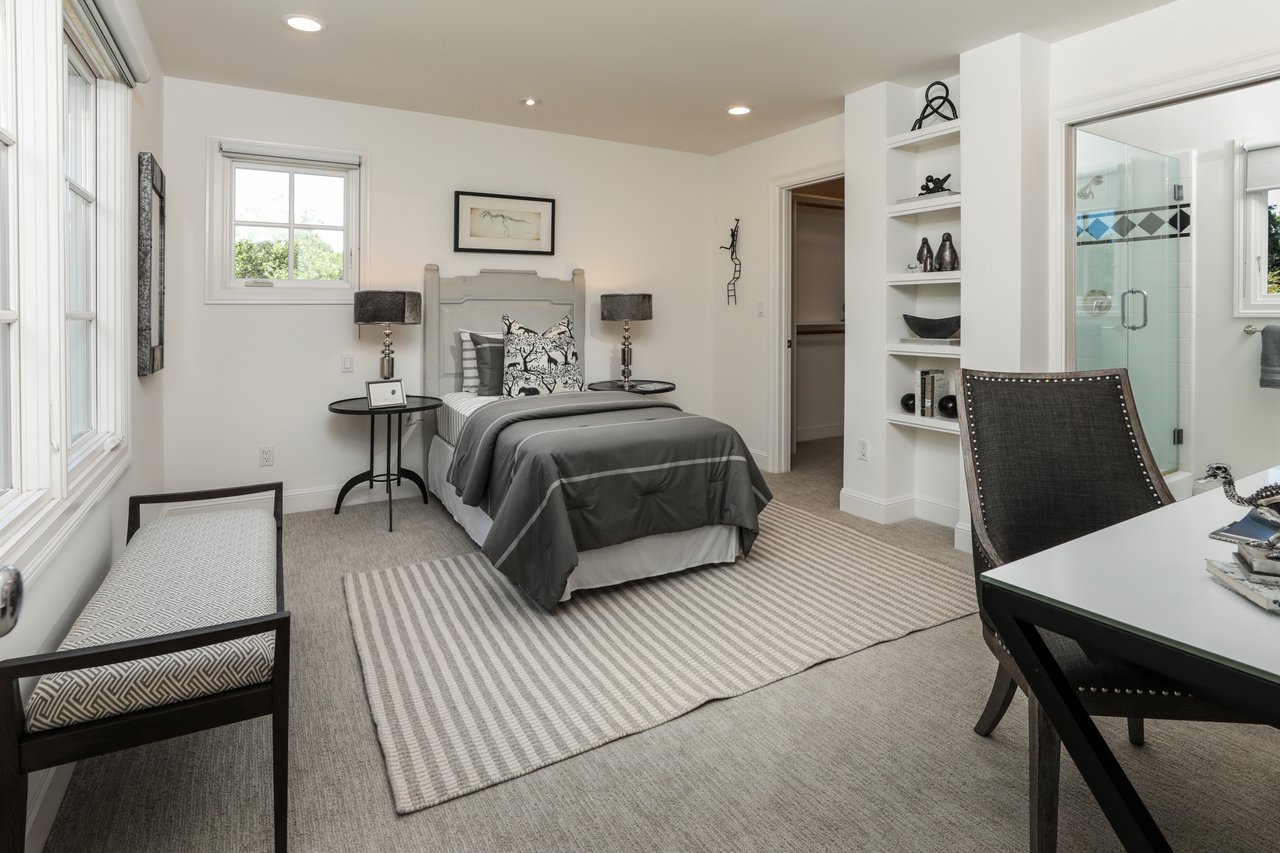
Staged bedroom with a gray-and-white bed, striped rug, and glass-enclosed shower.
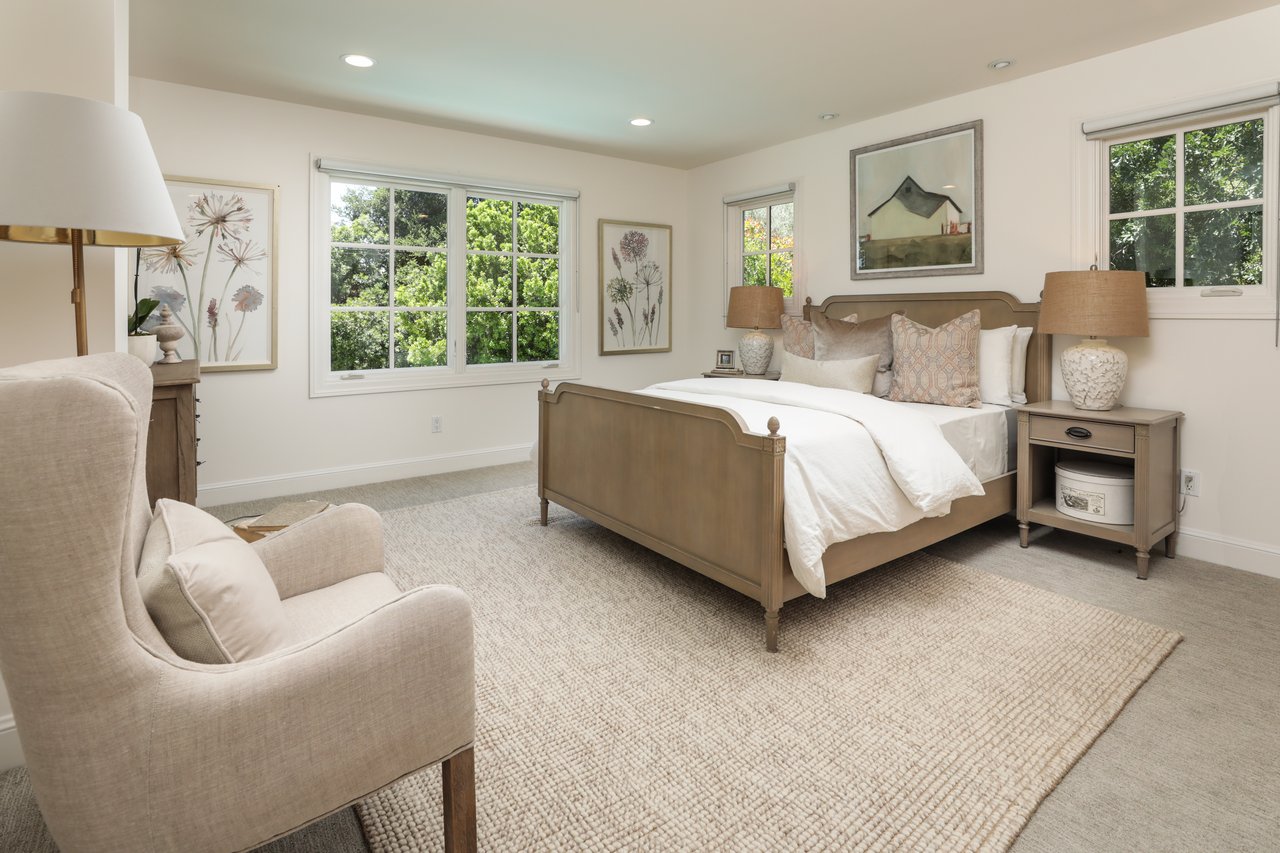
Furnished bedroom with a wooden bed, cream armchair, and large windows overlooking leafy trees.
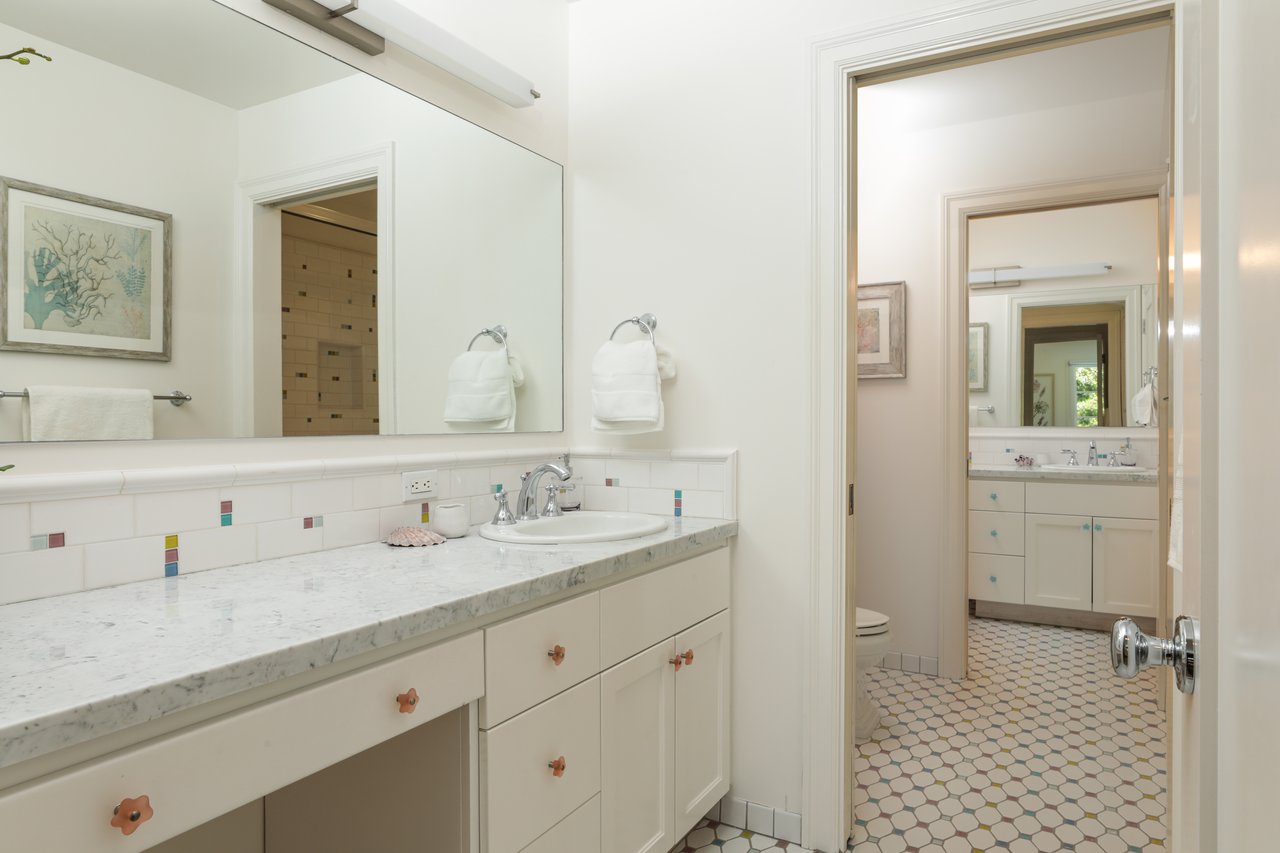
Bathroom with a marble vanity and large mirror, looking through to a second vanity and patterned tile floor.
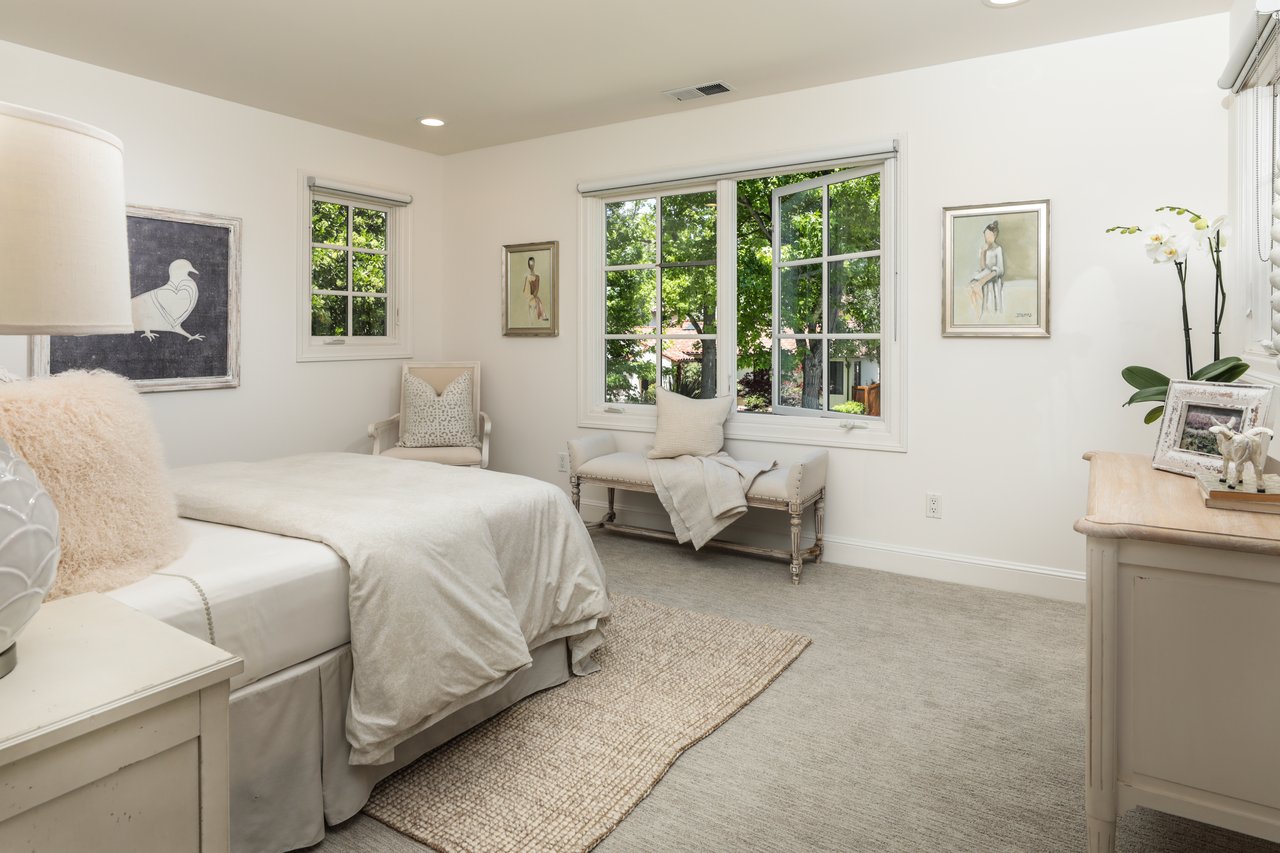
Bright bedroom with a white bed and cushioned bench beneath large windows overlooking leafy trees.
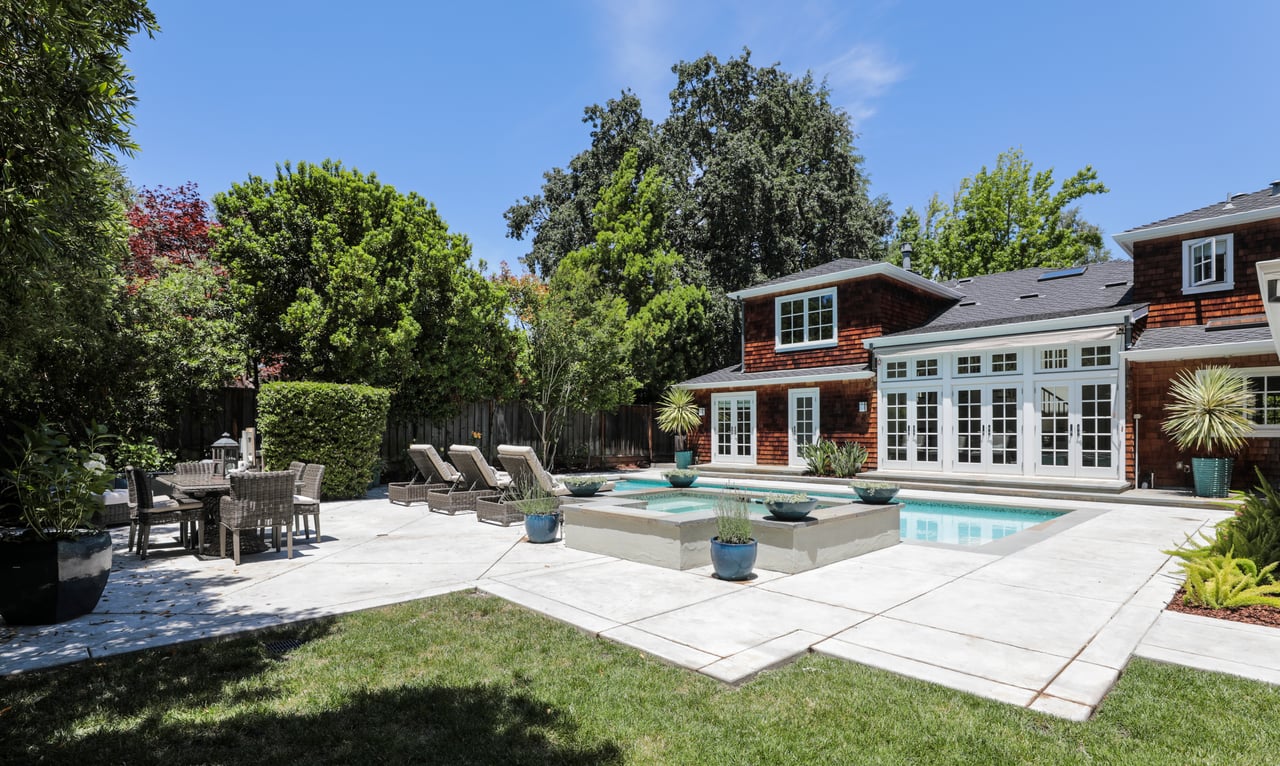
Backyard pool and stone patio beside a red-shingle house with a glass-enclosed sunroom.
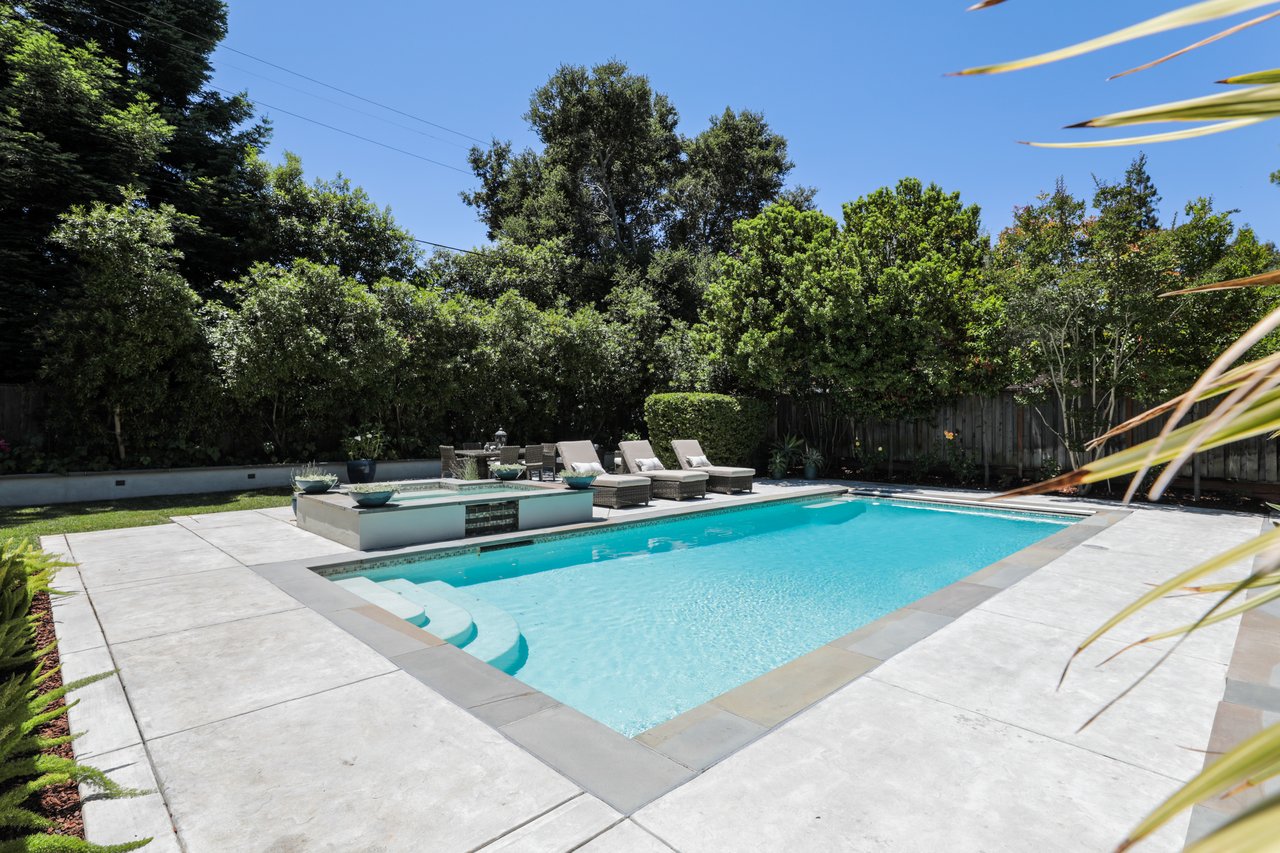
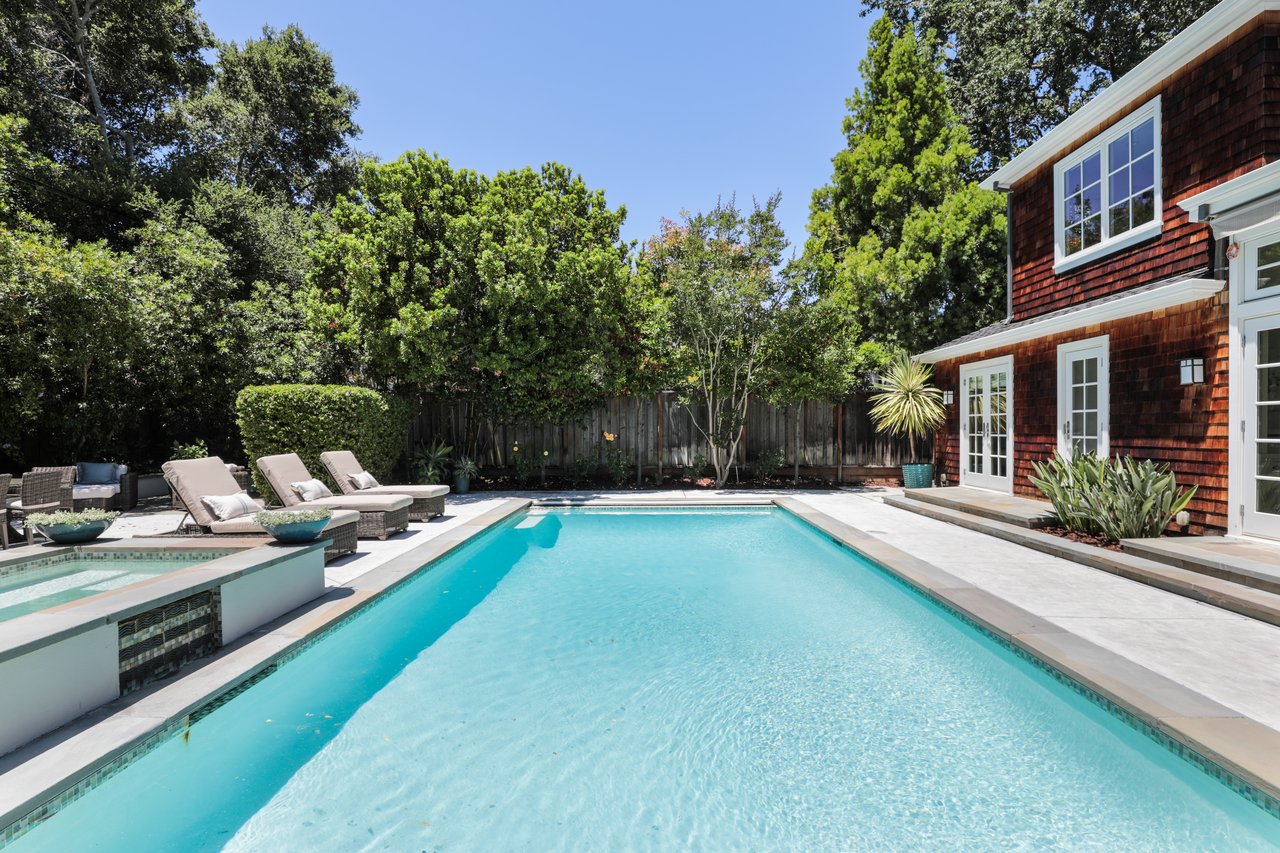
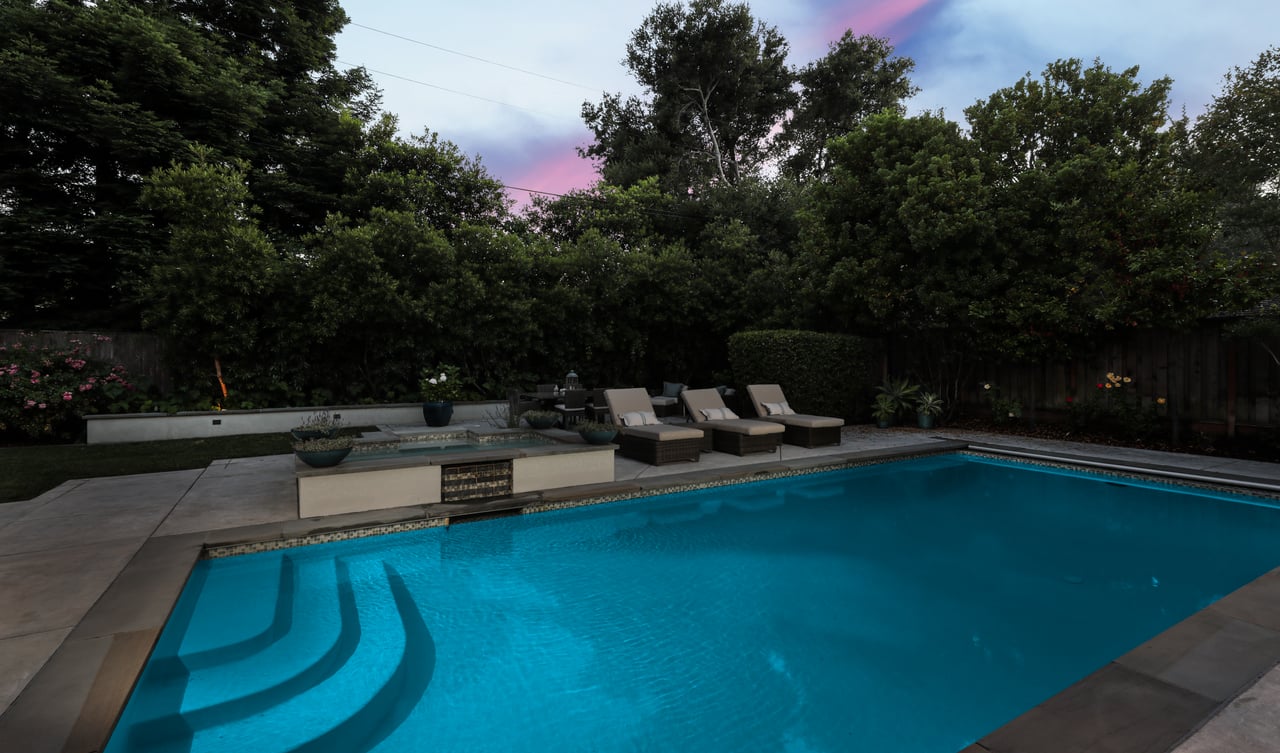
Backyard swimming pool and raised spa bordered by a stone patio, lounge chairs, and dense greenery.
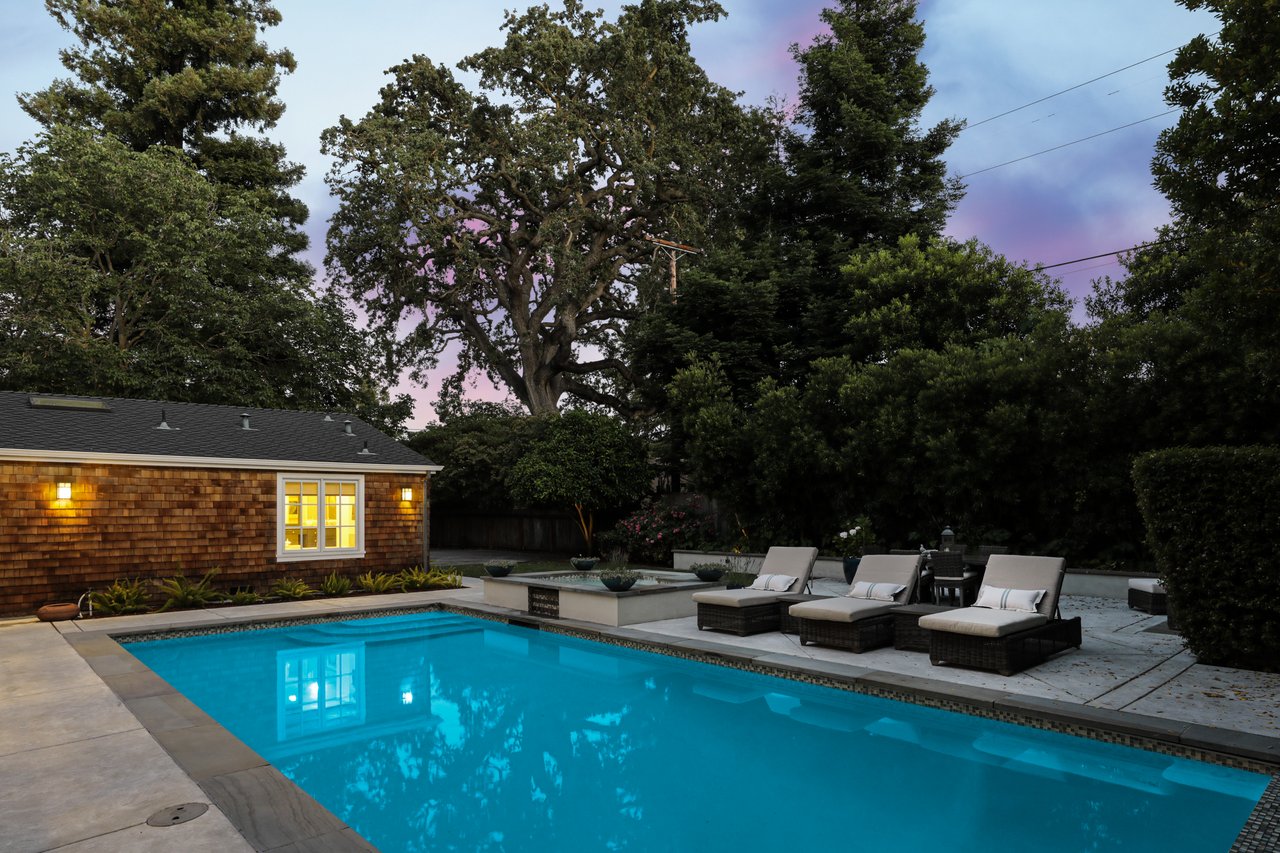
Backyard swimming pool and spa beside a red-shingle home, with lounge chairs and mature trees.
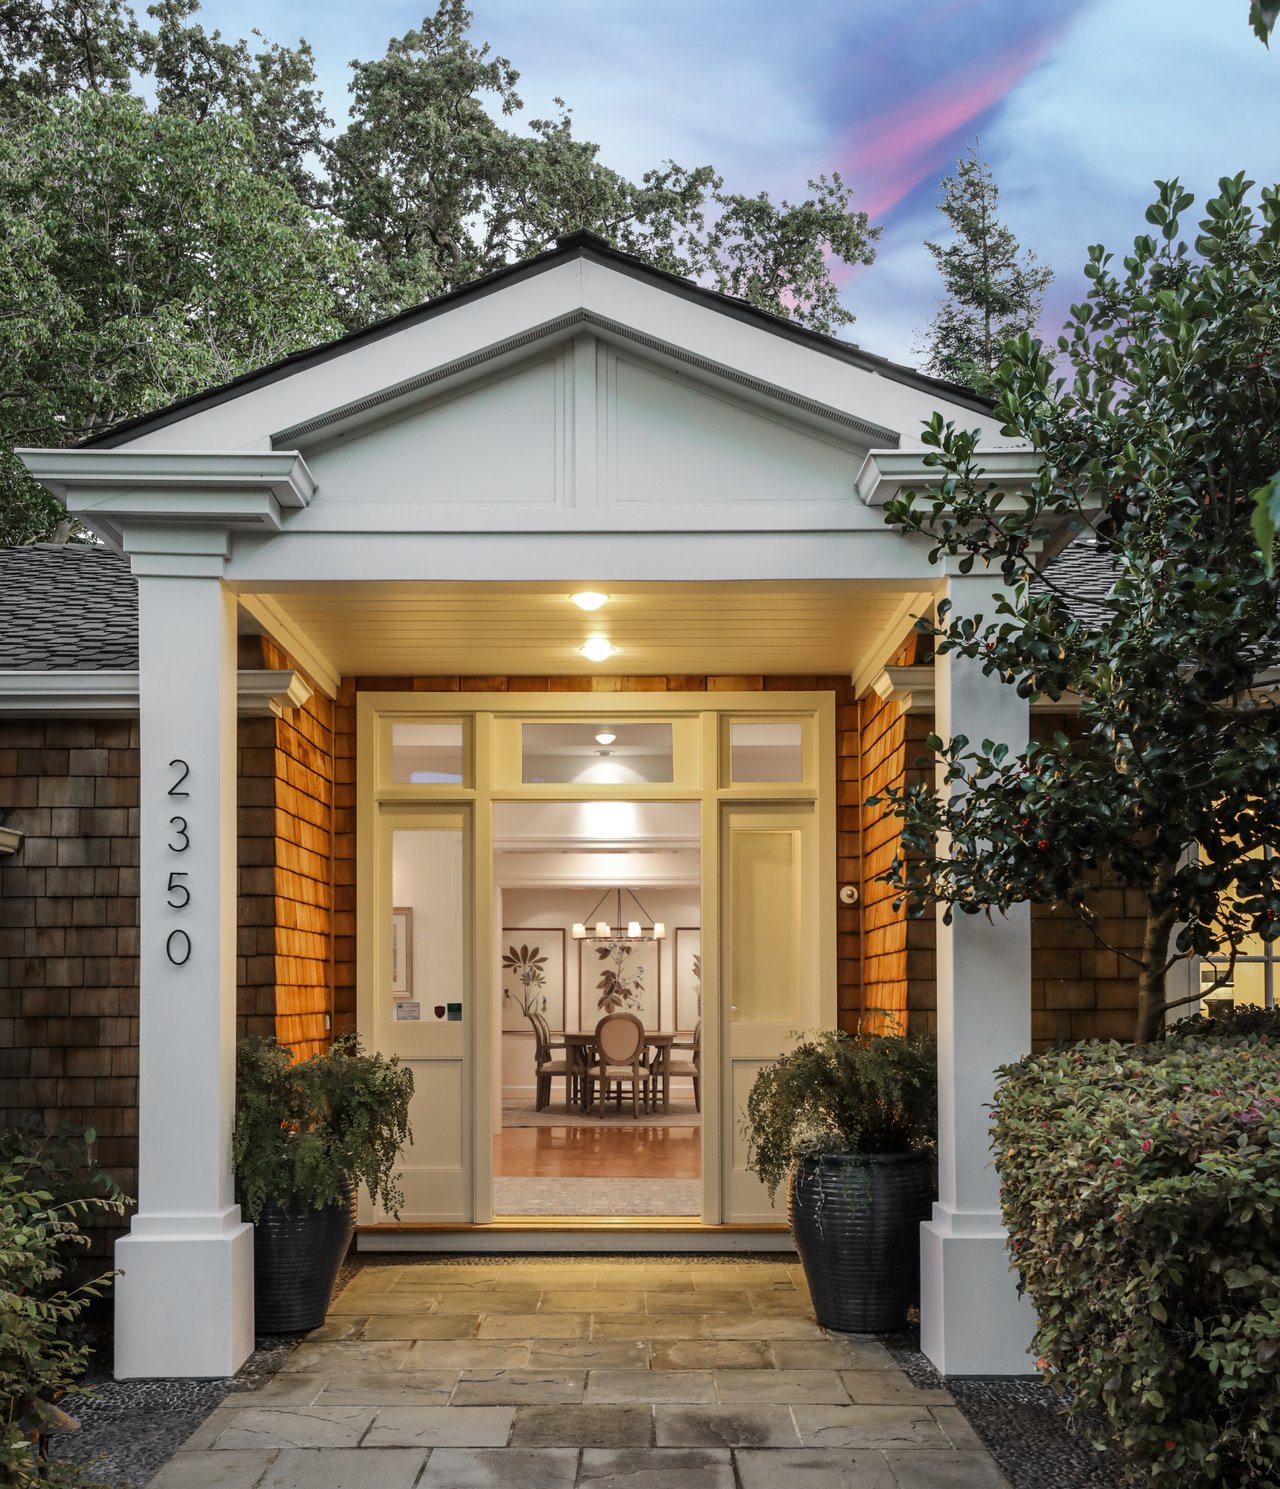
Home entrance with a white gabled portico, glowing doorway, and stone walkway at dusk.
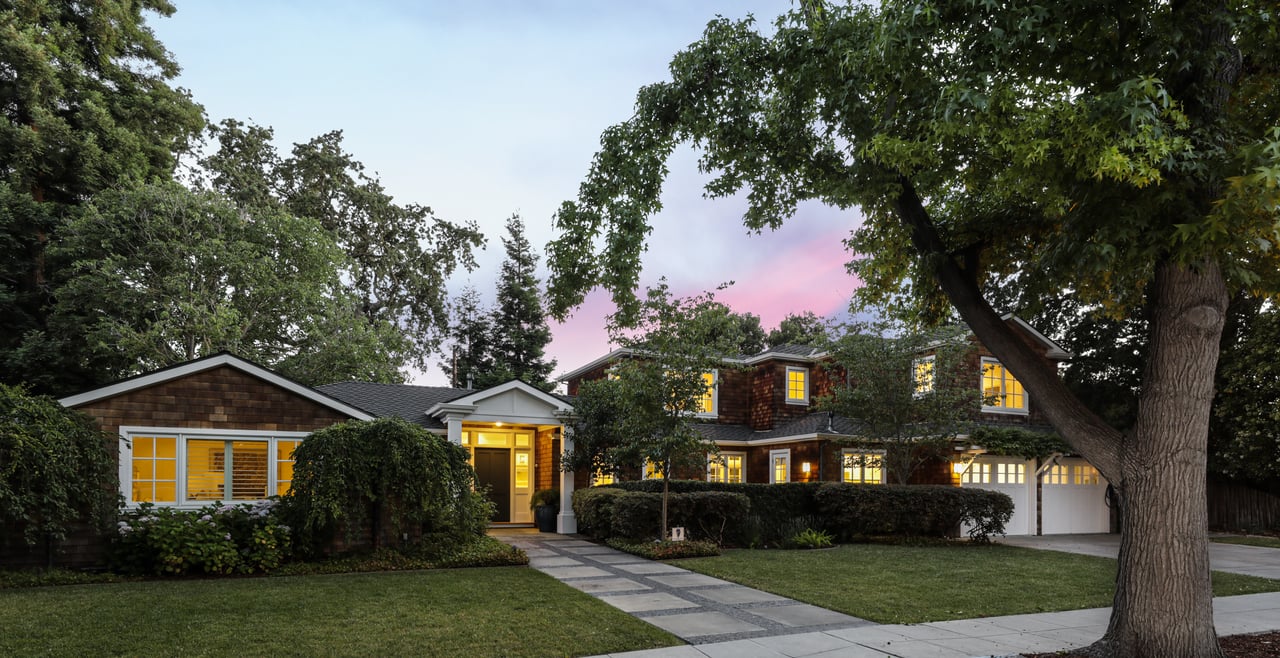
Two-story shingle-sided home at dusk, with warmly lit windows and a walkway beneath mature trees.
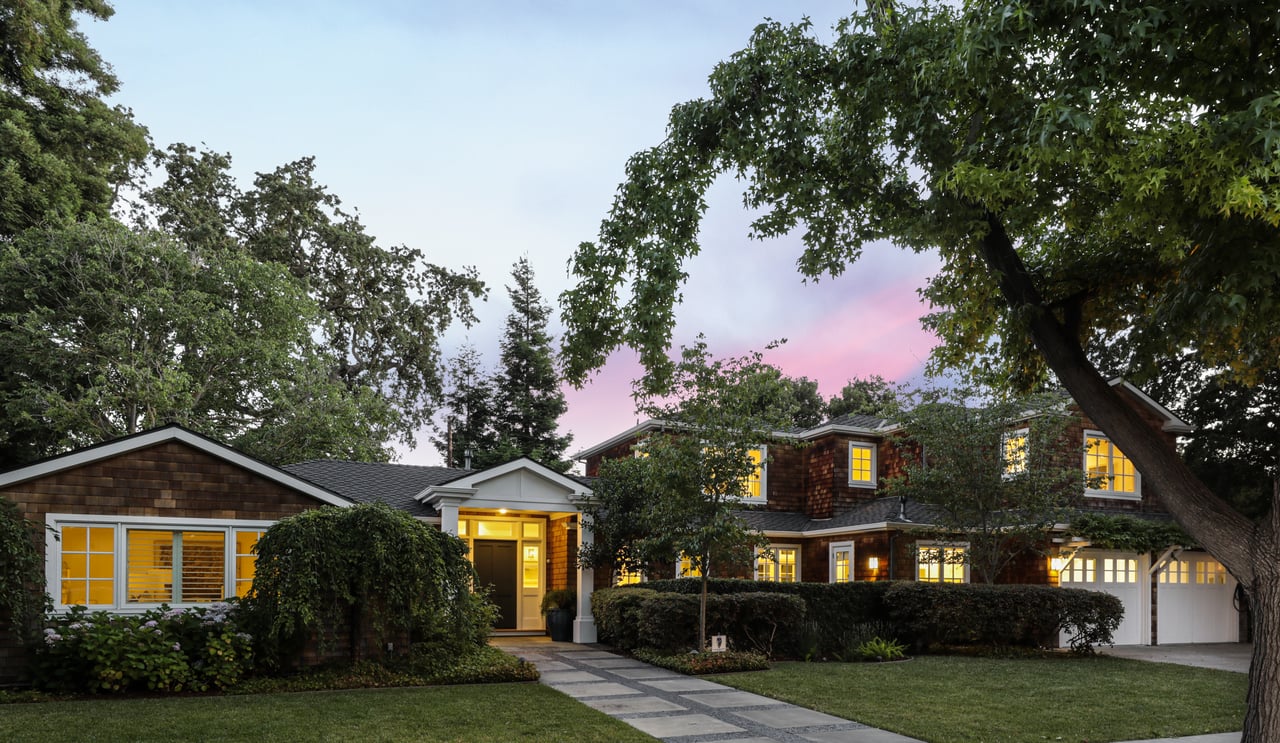
Wood-shingle home at dusk, framed by mature trees, with a lit entrance and attached two-car garage.
Two-story shingle home with warmly lit windows, a white double garage, and a walkway beneath mature trees.
Home’s shingle-sided rear exterior with illuminated French doors and a furnished patio at dusk.
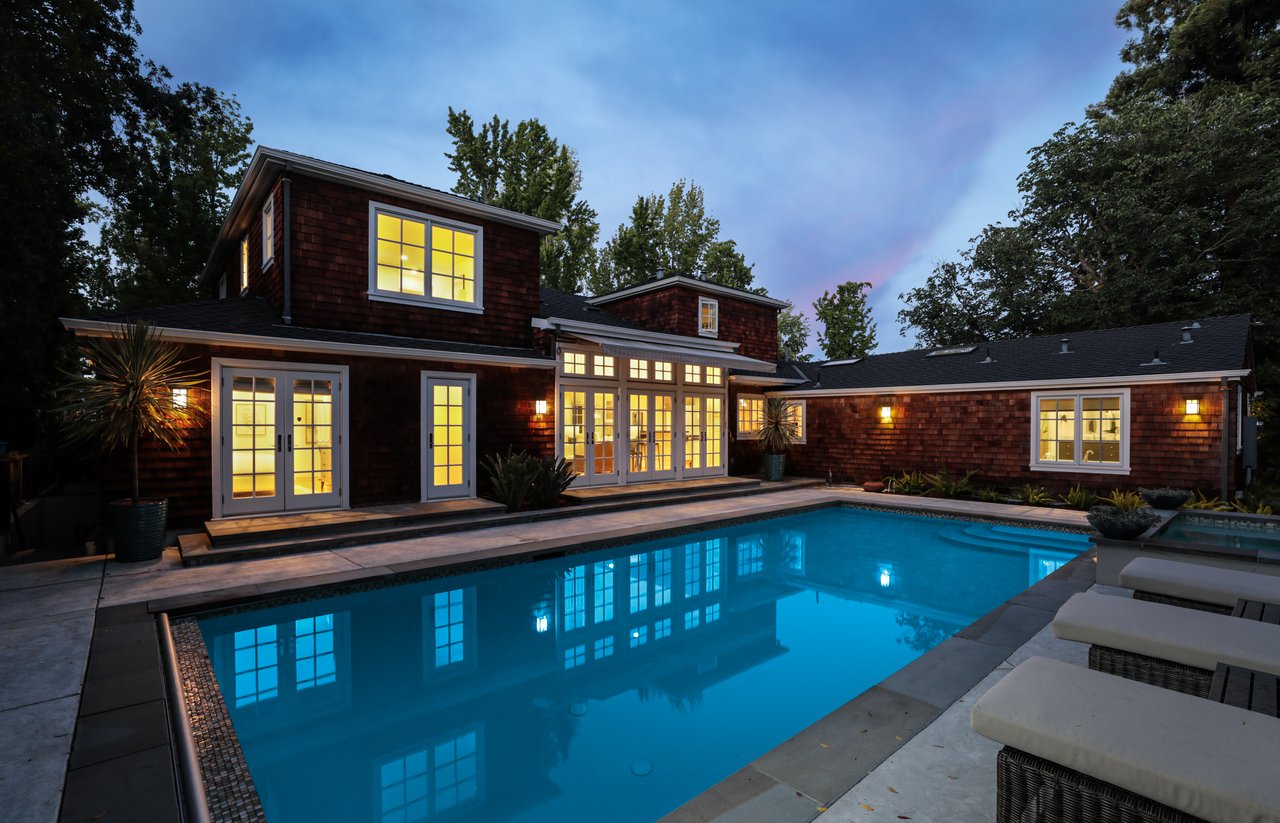
Backyard pool with broad entry steps, raised spa, and lounge chairs beneath a pink dusk sky.
Backyard pool and stone patio at dusk, with lounge chairs and mature trees.
Backyard home exterior at dusk, with illuminated windows reflected in the swimming pool.
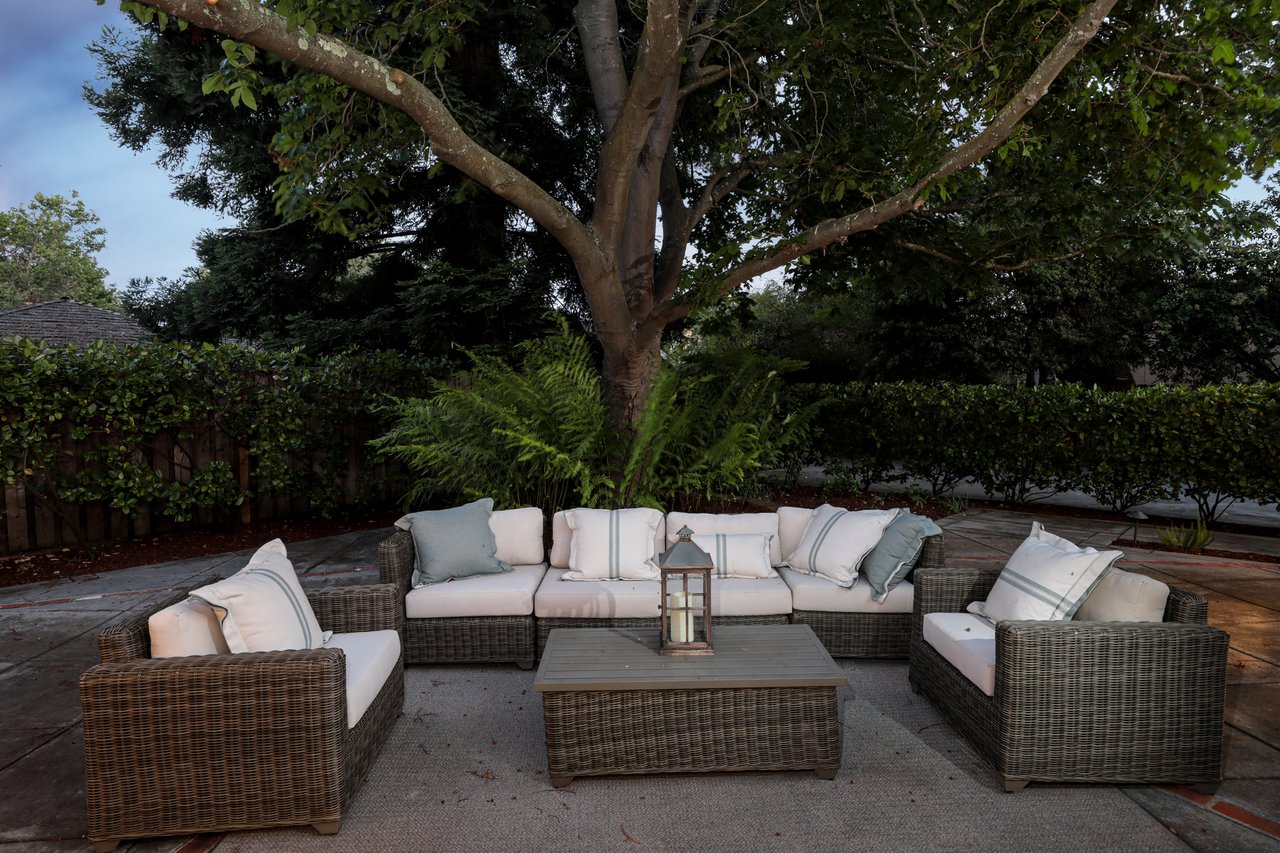
Outdoor patio with wicker seating beneath a large shade tree.
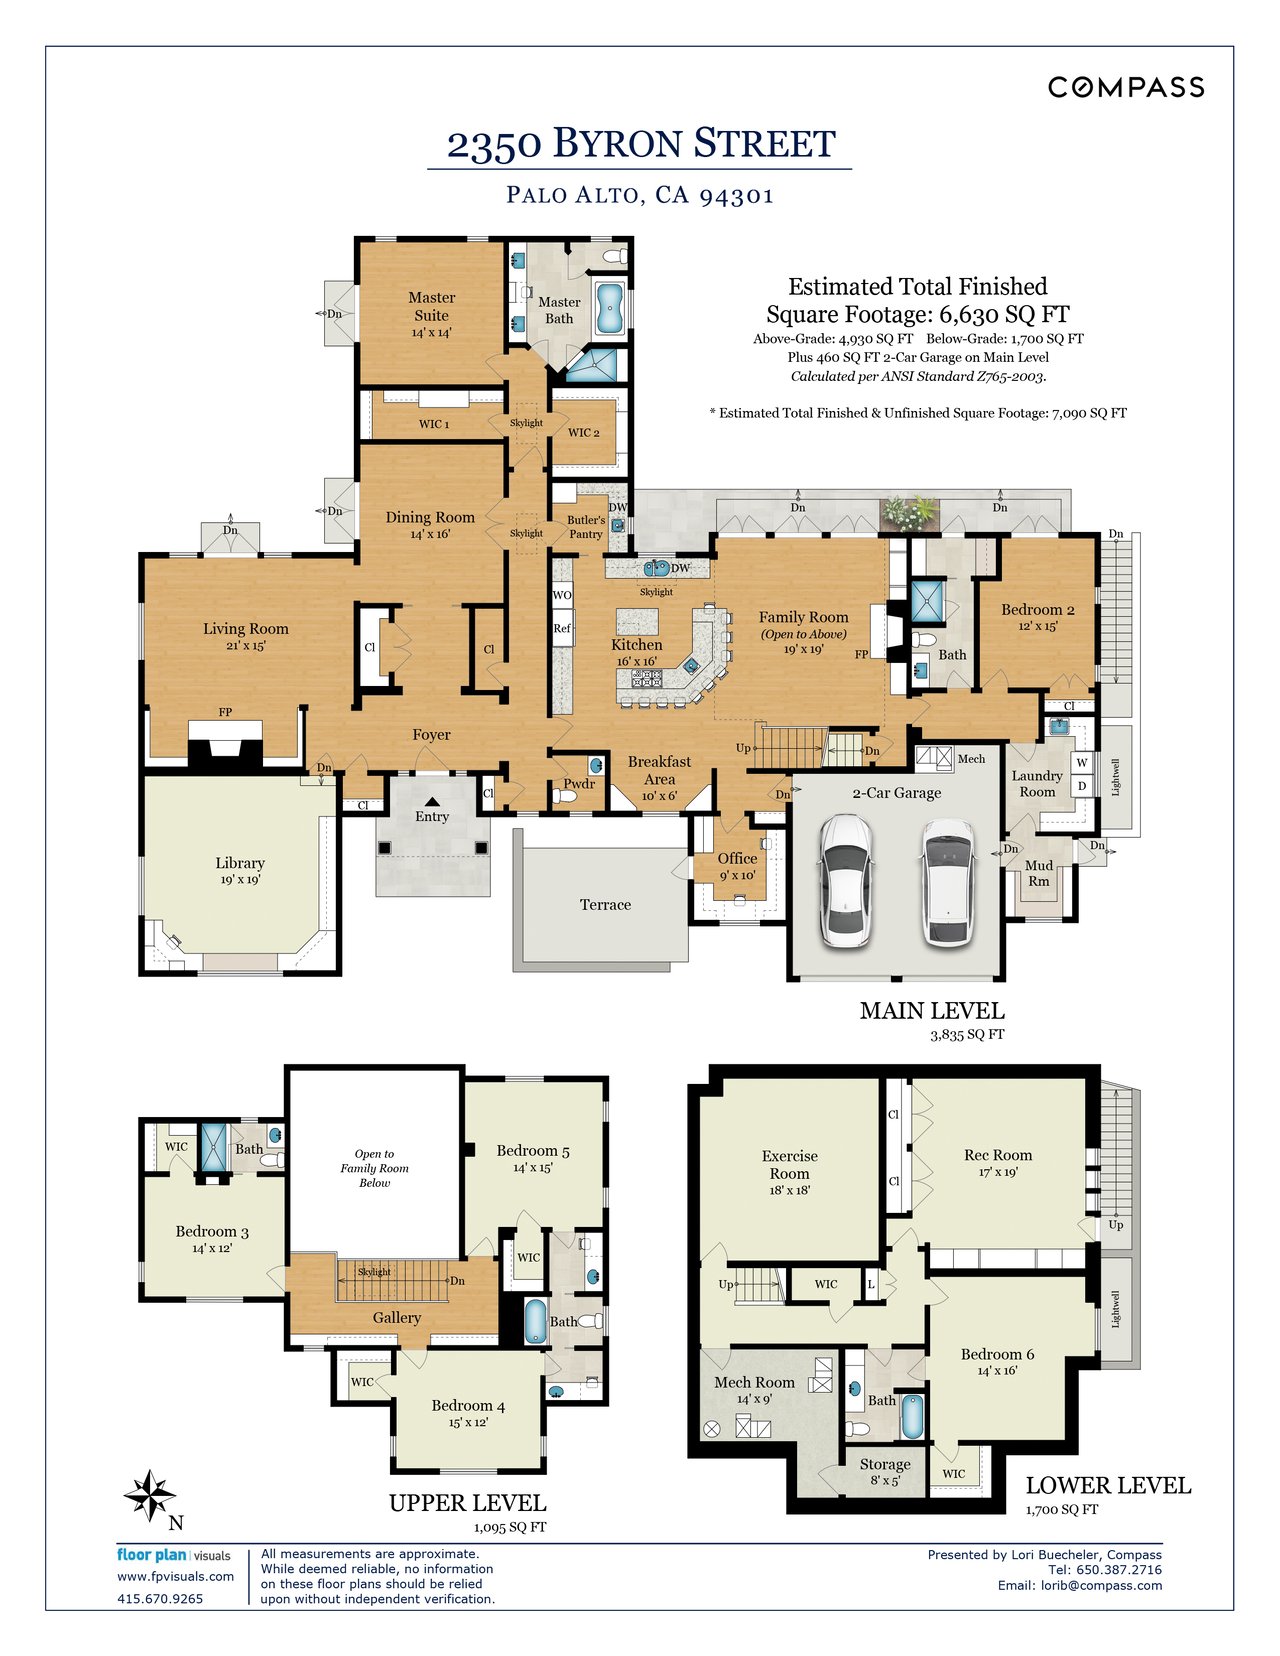
Three-level floor plan for 2350 Byron Street, showing room layouts, a two-car garage, and square footage.
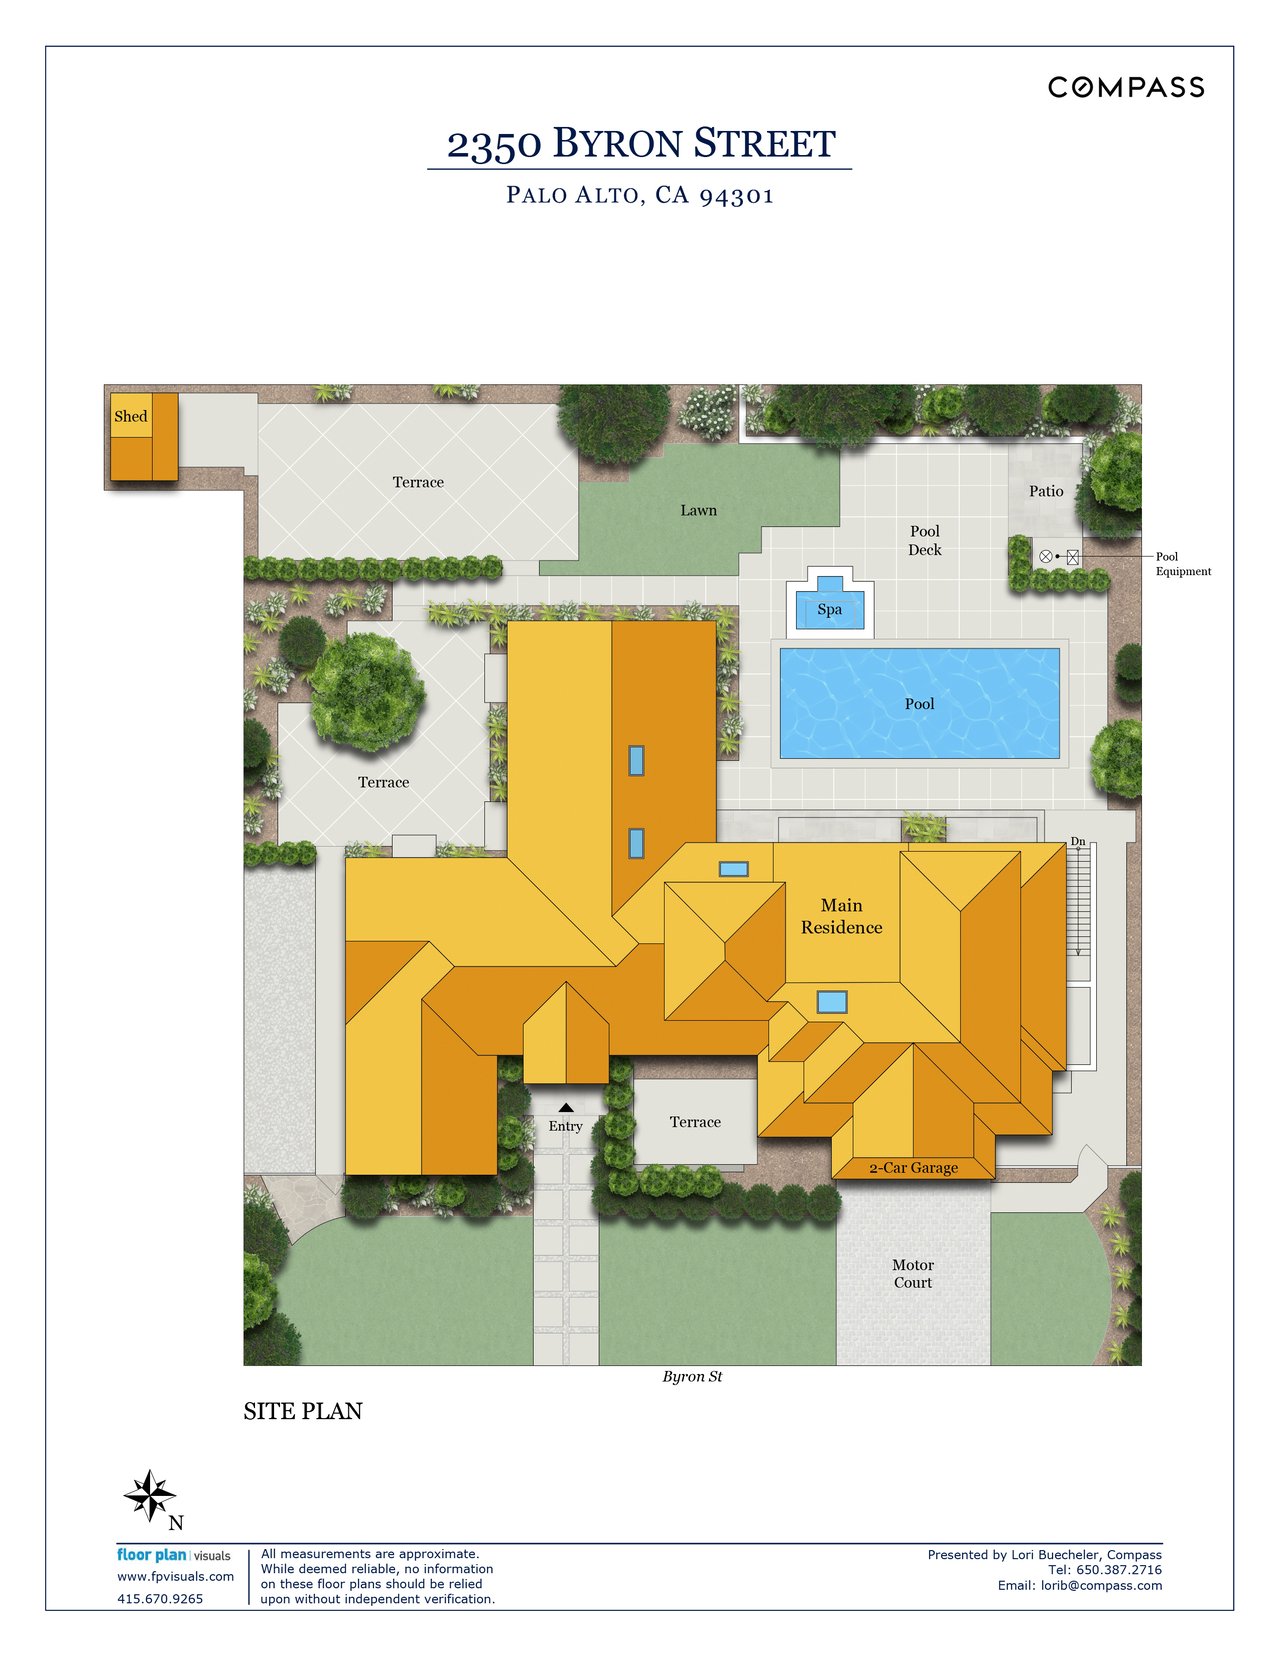
Site plan of 2350 Byron Street with a pool, spa, terraces, lawn, and two-car garage.
See all photos
Living room with a vaulted beamed ceiling, hardwood floors, and open doors to a leafy patio.
Lori Buecheler

2350 Byron Street, Palo Alto

$7,500,000 2350 Byron Street, Palo Alto, CA 94301

Longing for a tranquil setting where you can have your own quiet office while others can enjoy the gorgeous sparkling pool, spa, and media room? You've found the perfect home to enjoy life to the fullest. Perfectly situated with the ultimate in privacy at every turn, this Old Palo Alto estate has been masterfully renovated and expanded on over 1/3 acre. Spacious formal rooms, opening to a private courtyard perfect for indoor/outdoor entertaining, give way to a tremendous great room with a masterful chefs kitchen and family room combination. An office with private front entrance and options for main and lower-level work, study, media or recreation areas provide for families of all sizes and wonderful space for a growing new business. Located on one of Palo Alto's best tree-lined streets, just over 1/2 mile to Caltrain, shopping and restaurants on Cal Ave. Highly acclaimed Palo Alto schools - Walter Hays, Greene Middle and Palo Alto High. With its premier location in the heart of Silicon Valley and the endless quality seen at every turn, this unique property is truly an extraordinary place to call home.


Amenities

Art Studio • Attached Garage • Back Yard • Basement • Below Ground Pool • Built-Ins • Carpet Floors • Casement Windows • Central Heating • Chandeliers • Crawl Space • Crown Mouldings • Custom Closet • Double Entry Bathroom • Double Sink Bathroom • Dual Pane Windows • Fence • Fireplace • Formal Dining Room • Foyer • Front Yard • Hardwood Floors • Heated Pool • High Ceilings • Home Office • Home Theater • Jacuzzi Tub • Library / Den • Main Floor Master • Marble Bathroom • Marble Floors • Master Ensuite • Master Ensuite with Separate Shower • Master Ensuite with Separate Tub • Media / Recreation Room • Music Room • Patio • Powder Room • Private Parking • Private Patio • Private Pool • Private Terrace • Private Yard • Recessed Lighting • Security System • Separate Vanities • Skylight • Spa • Street Parking • Tile Floors • Walk-in Closet • Washer / Dryer • Window Treatments • Working Fireplace
  • Sold
    Status
  • 6
    Bedrooms
  • 5.5
    Bathrooms
  • 6,495 Sq.Ft.
    Living Area

Features & Amenities

Area & Lot

  • Status: Sold
  • Living Space: 6,495 Sq.Ft.
  • Lot Size: 15,405 Sq.Ft.

Interior

  • Total Bedrooms: 6
  • Total Bathrooms: 5.5
  • Full Bathrooms: 5
  • Half Bathrooms: 1

Financial

  • Sales Price: $7,500,000

2350 Byron Street, Palo Alto

Work With Lori

With over 30 years in sales, marketing, and client service, my clients describe me as "the Realtor who goes above and beyond” when it comes to market knowledge, integrity, service level and results.
Let's Connect
Follow Lori on Instagram