
Lori Buecheler
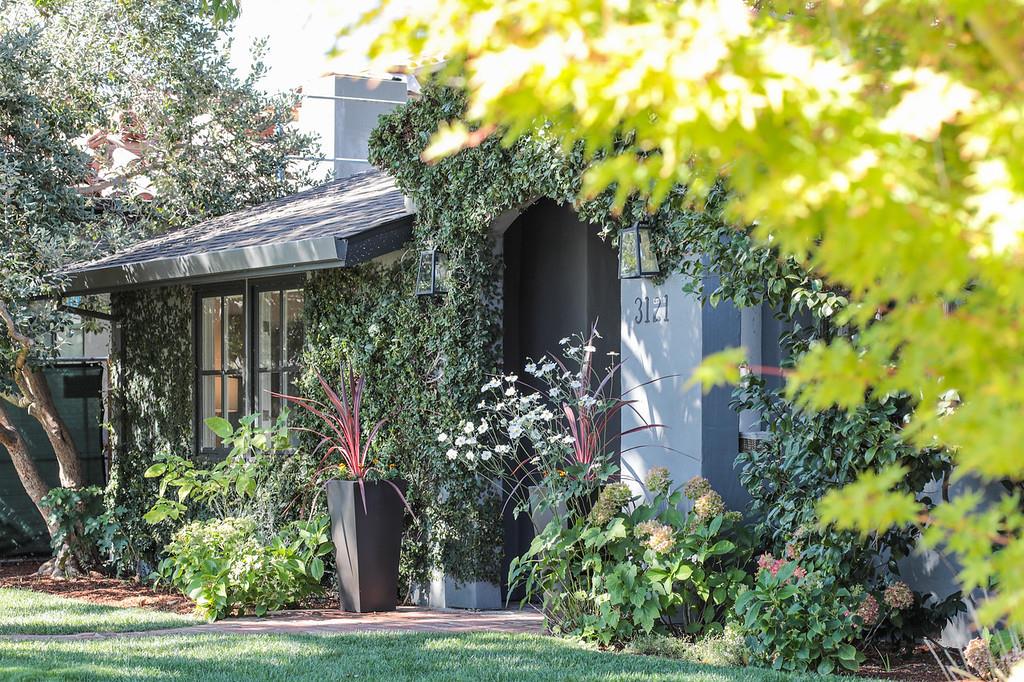
Gray ivy-covered home with a landscaped garden and flowering plants around the entrance.
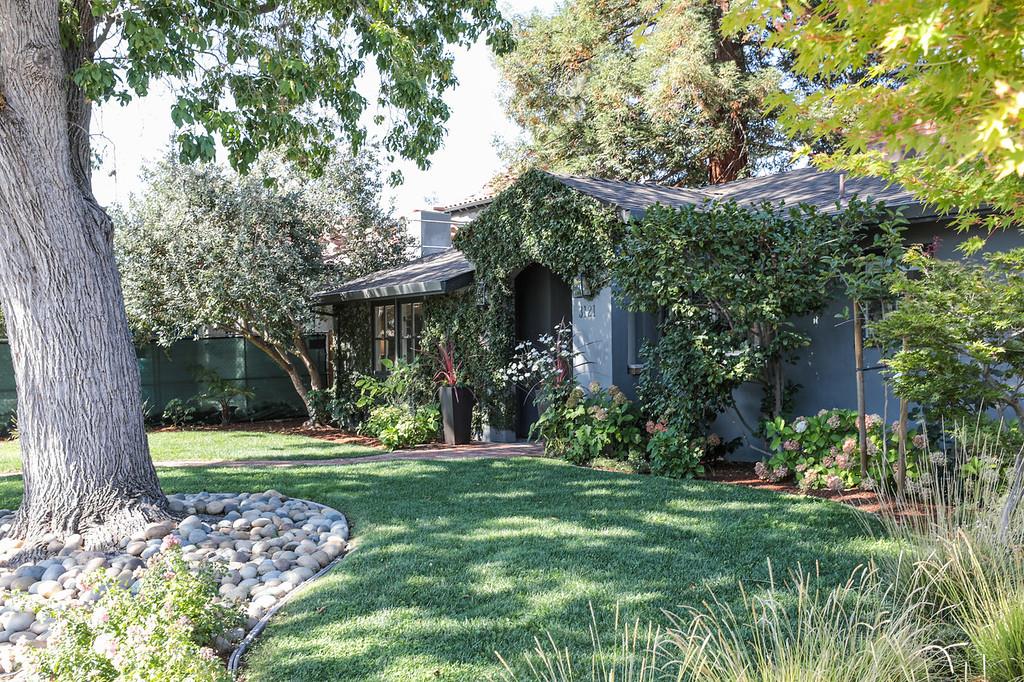
Blue house with ivy-covered facade, landscaped lawn, and mature tree in front.
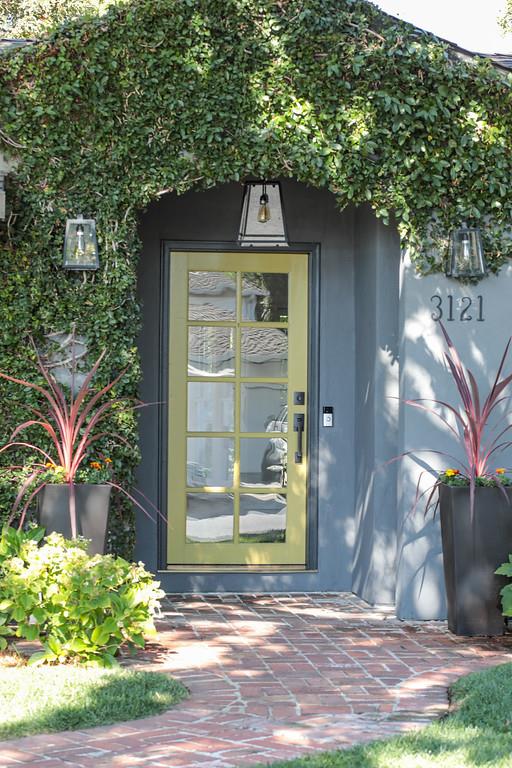
Home entrance with an ivy-covered facade, glass-paneled door, and brick path.
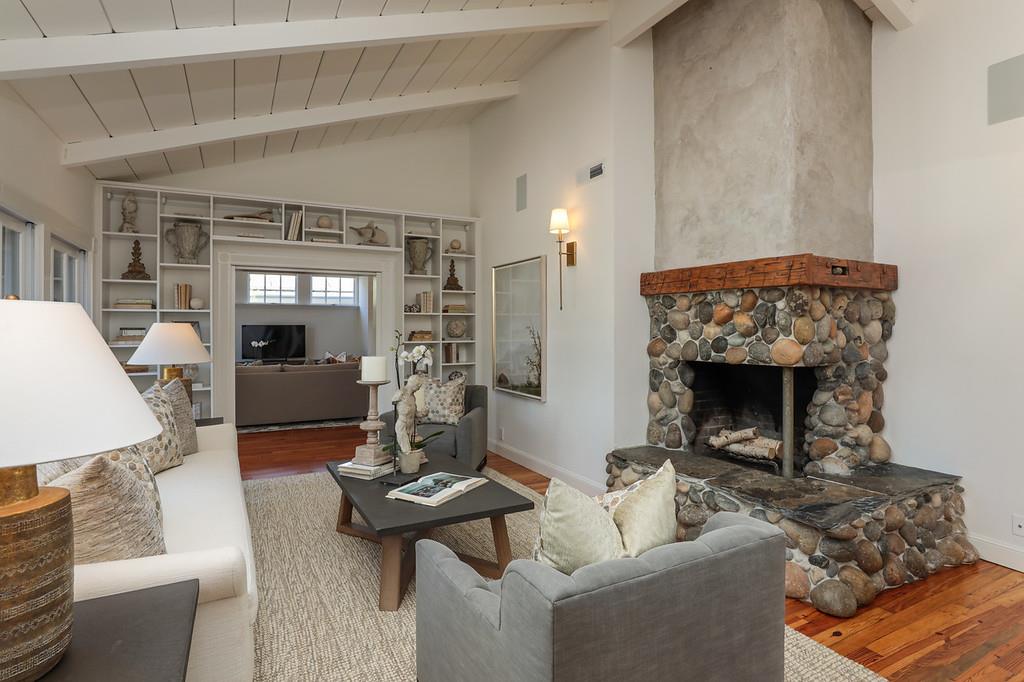
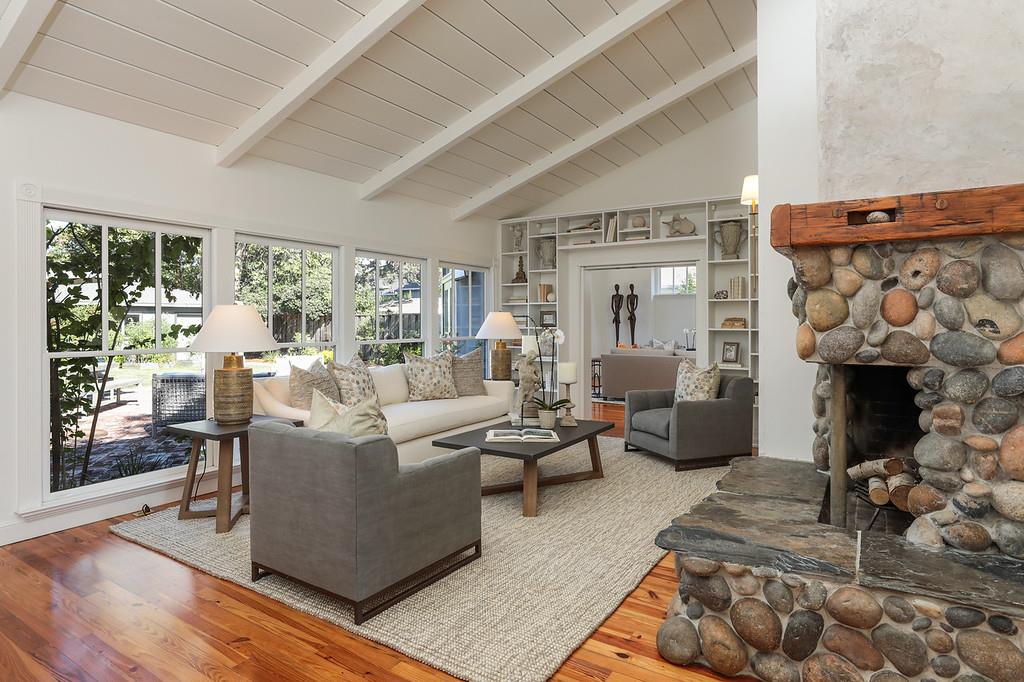
Staged living room with a river-rock fireplace and built-in shelving.
Living room with vaulted beam ceiling, garden-facing windows, and a rounded-stone fireplace.
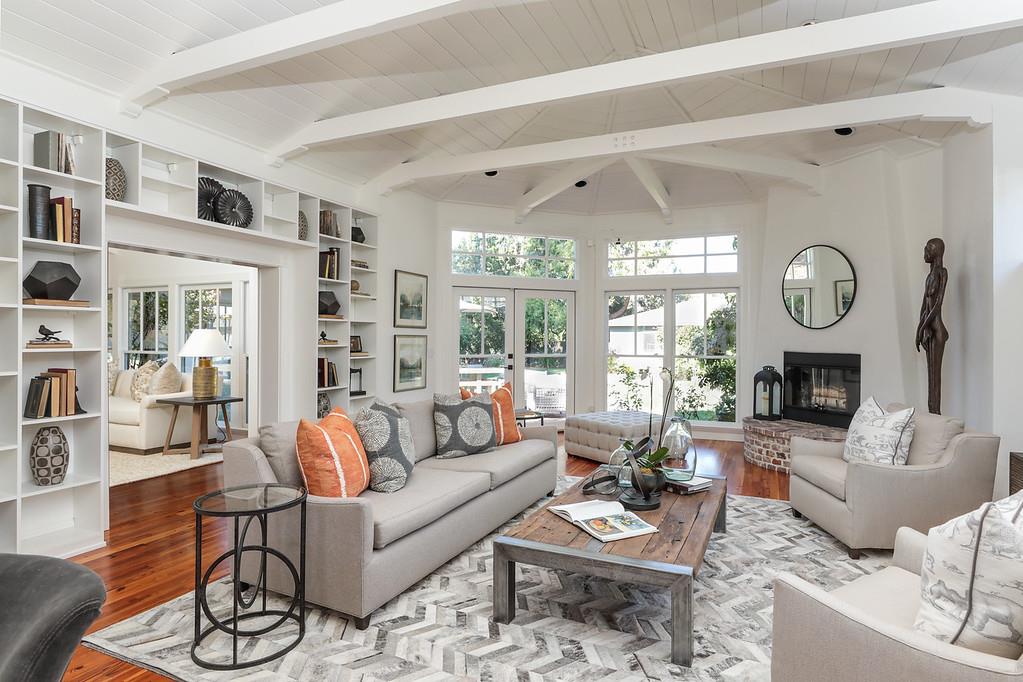
Bright living room with vaulted beamed ceiling, built-in shelves, fireplace, and large windows.
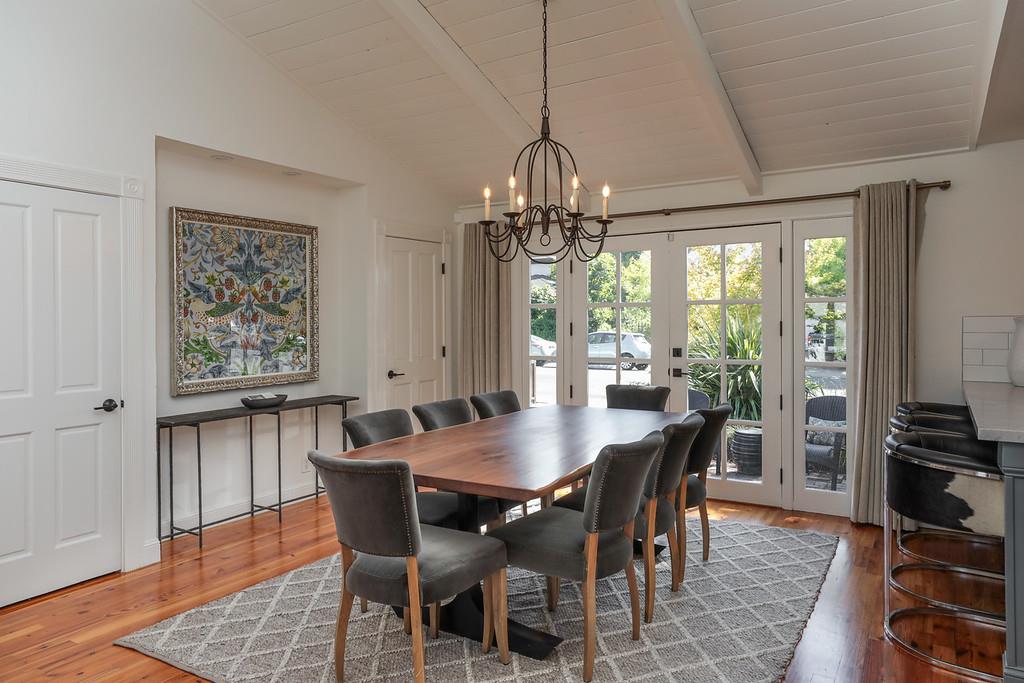
Dining room with a long wooden table, upholstered chairs, and glass doors to the patio.
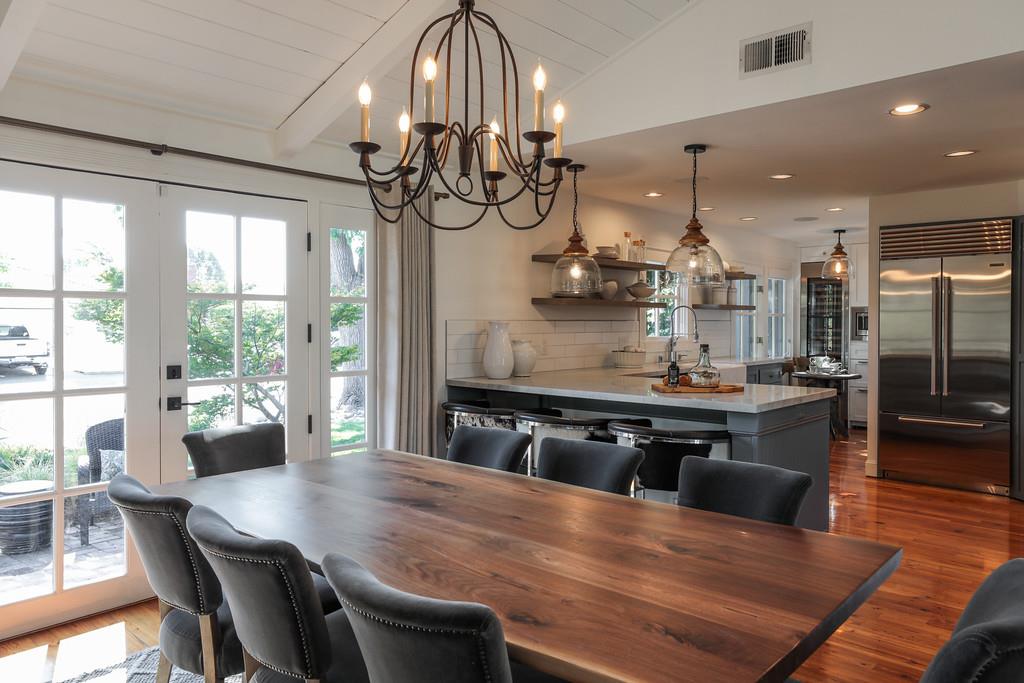
Kitchen and dining area with a long wood table, large island, and French doors to the patio.
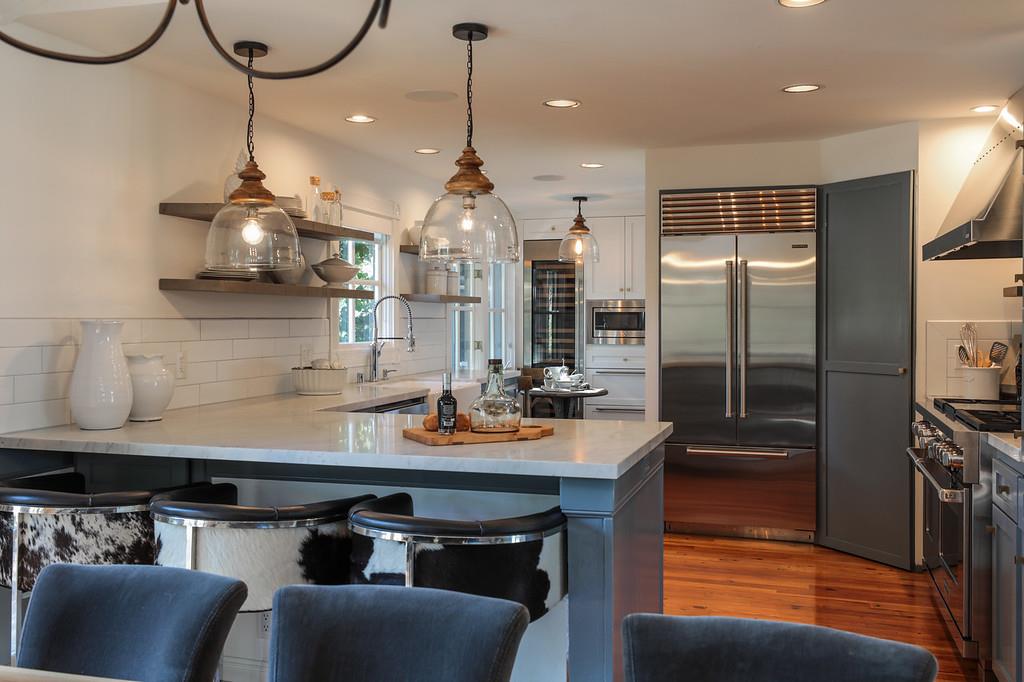
Modern kitchen with a large stone island, glass pendants, and stainless steel appliances.
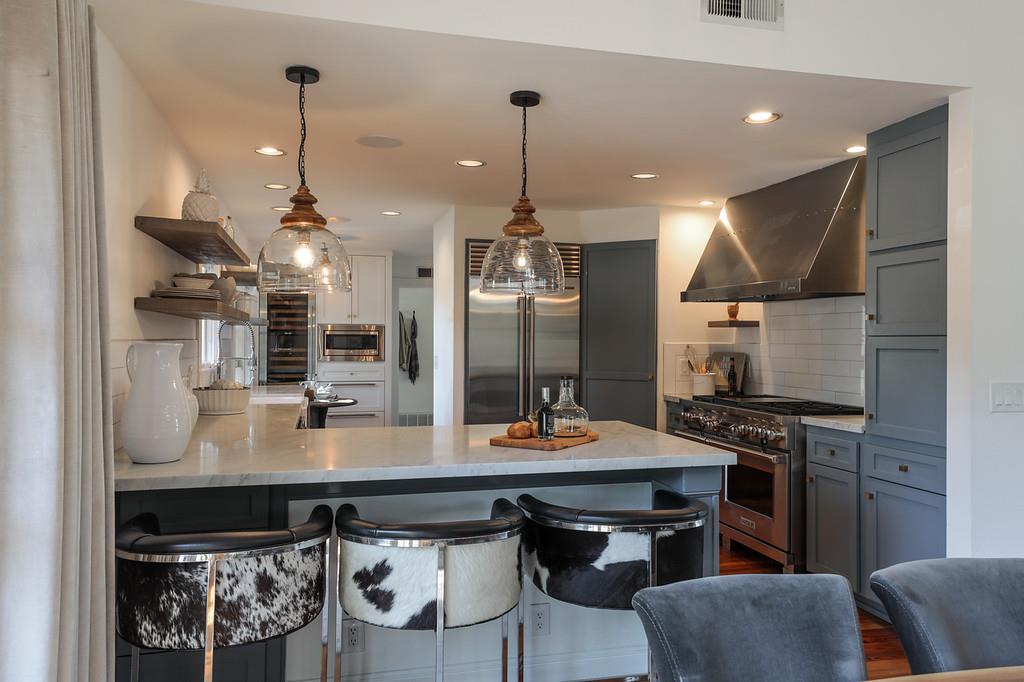
Kitchen with a white stone island, cowhide bar stools, blue-gray cabinets, and a professional range.
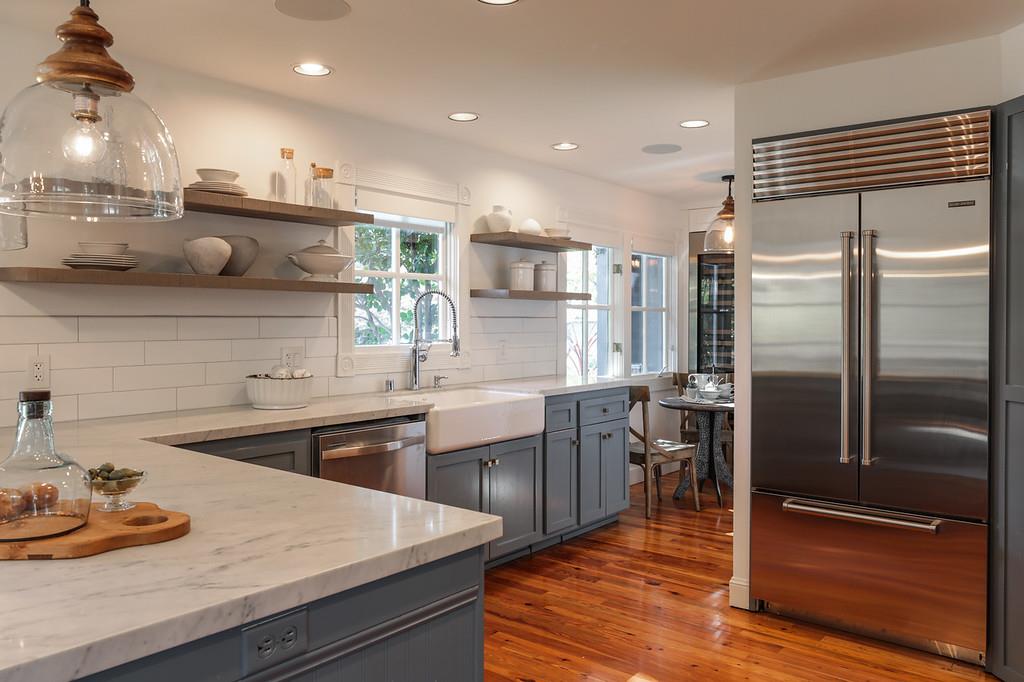
Kitchen with a farmhouse sink, open shelving, stainless steel refrigerator, and warm wood floors.
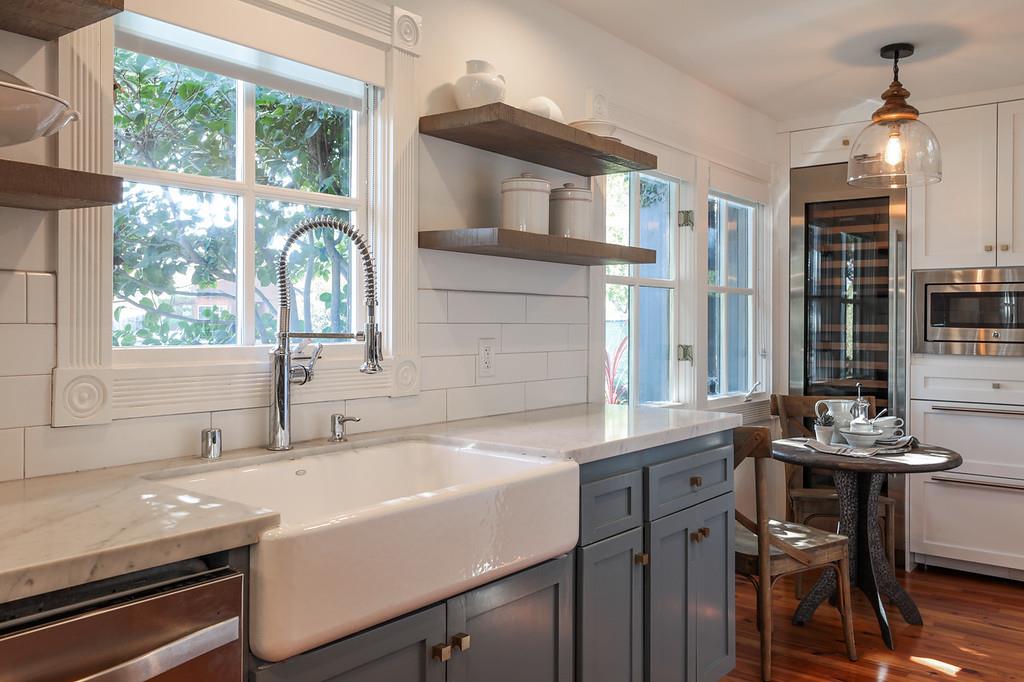
Bright kitchen with a farmhouse sink, marble counters, blue-gray cabinets, and a small dining table.
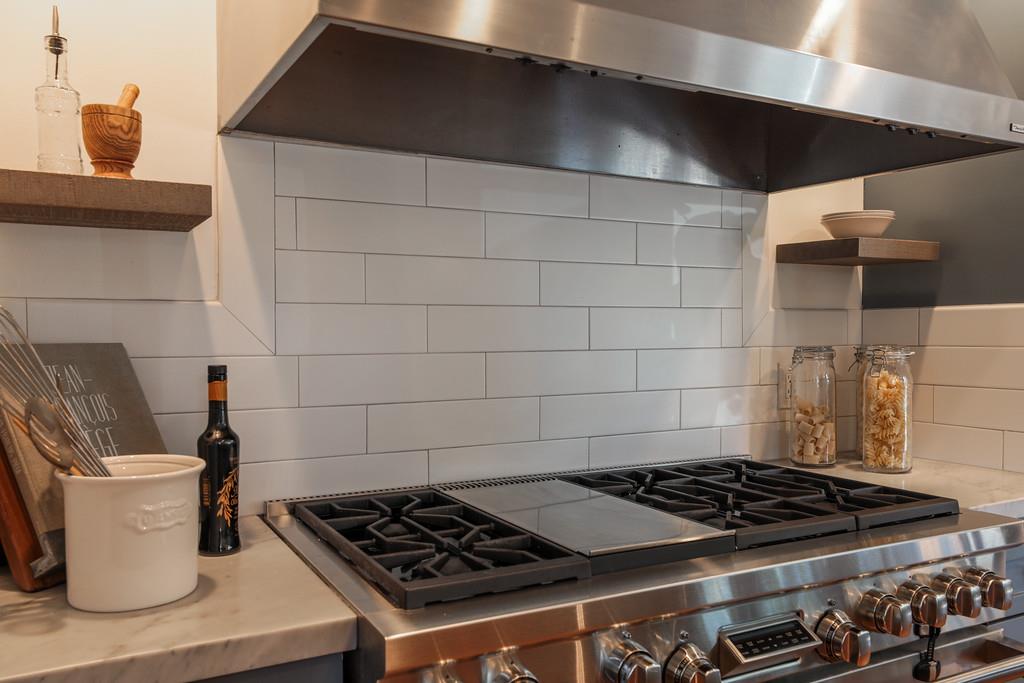
Kitchen with a stainless-steel range and hood, white subway-tile backsplash, and pale stone counters.
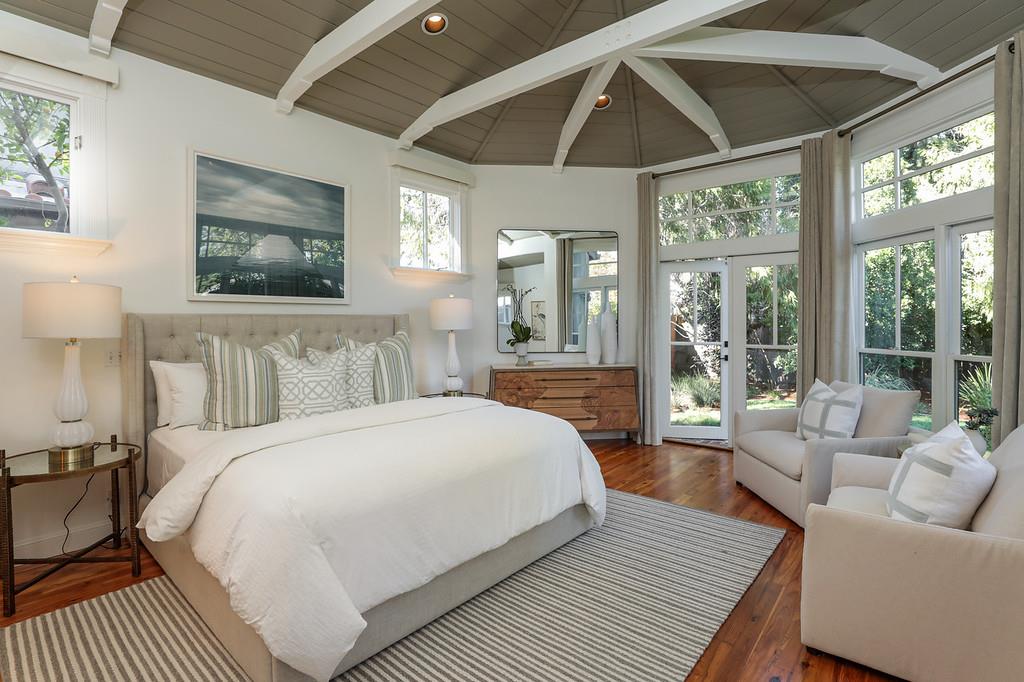
Bedroom with a vaulted beamed ceiling, hardwood floors, and tall windows overlooking a garden.
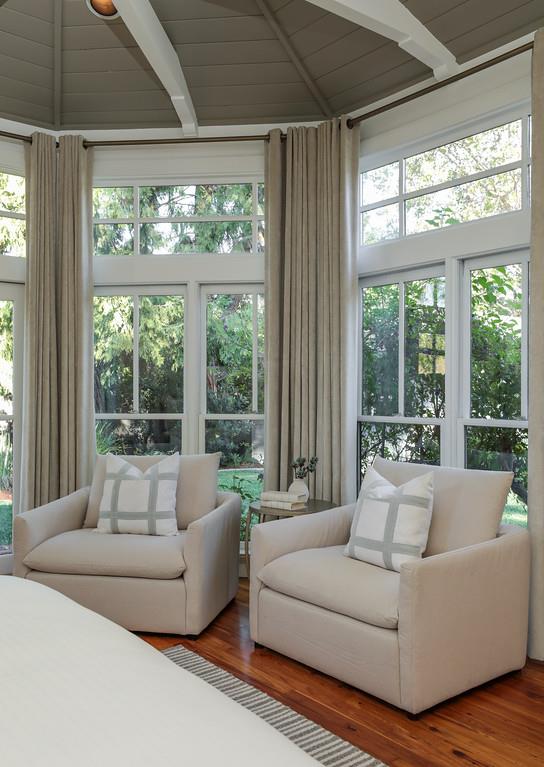
Living room with cream armchairs, tall windows overlooking trees, and a vaulted ceiling.
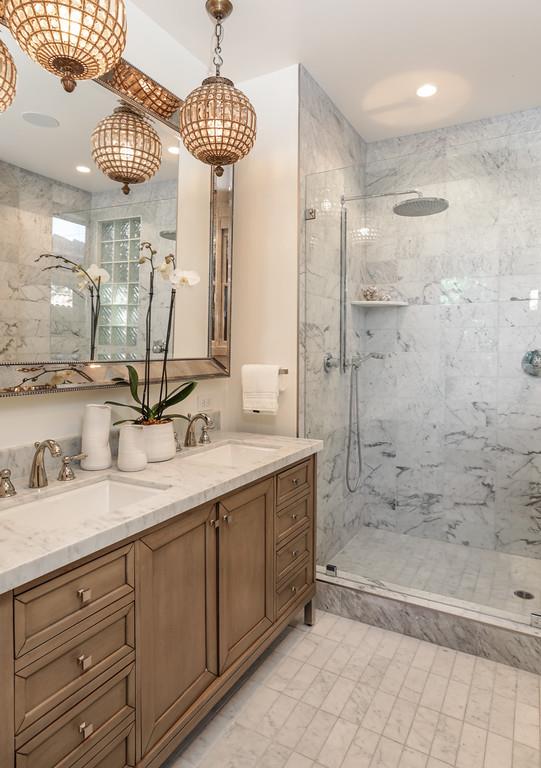
Marble bathroom with a wood vanity, glass shower, and woven pendant lights.
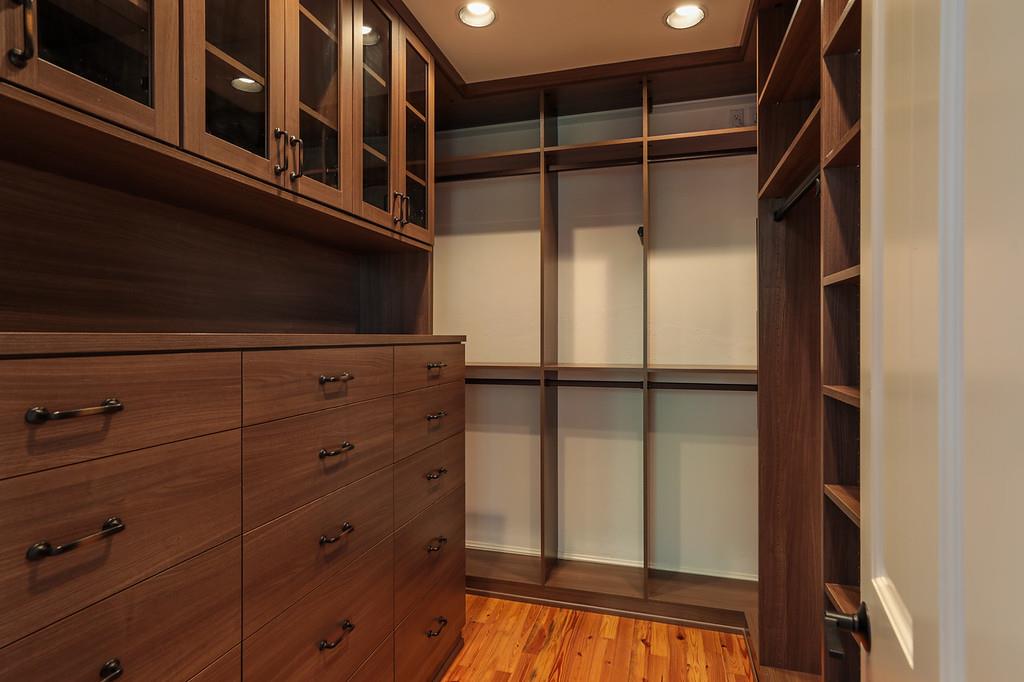
Walk-in closet with dark wood cabinetry, glass-front cabinets, and a polished wood floor.
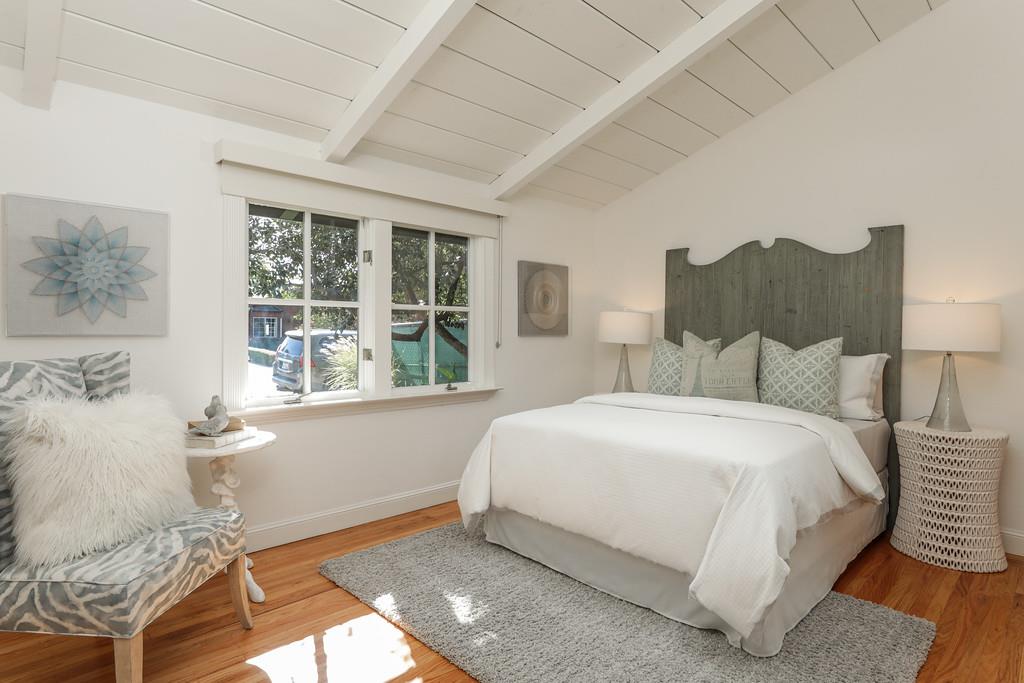
Staged bedroom with a white bed, vaulted beam ceiling, hardwood floors, and a large window.
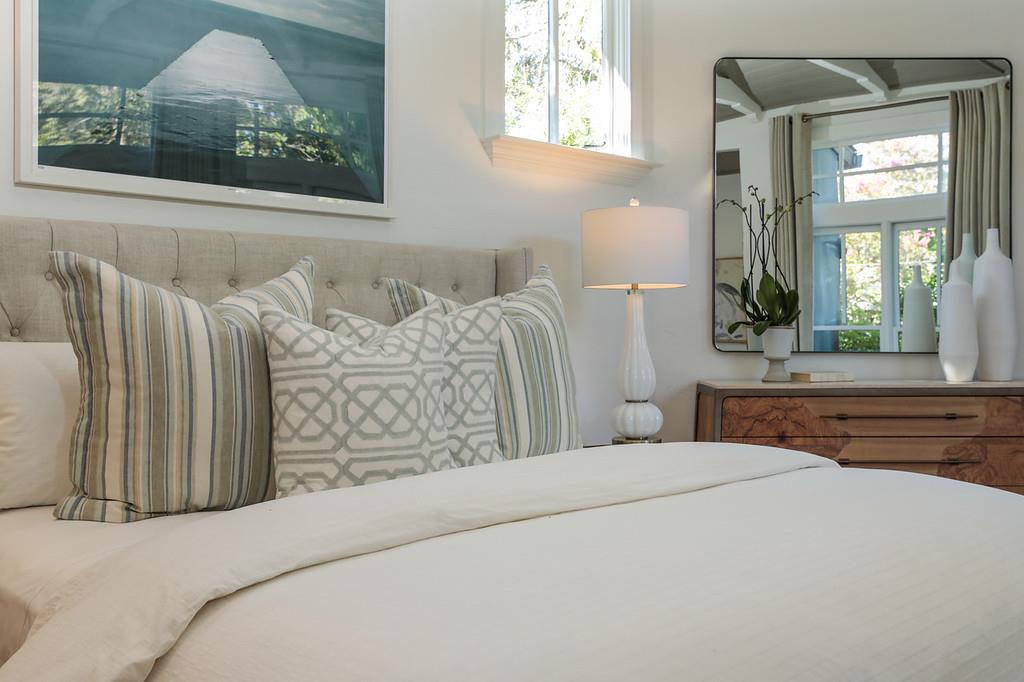
Furnished bedroom with a white bed, layered patterned pillows, framed artwork, and a wood dresser beneath a mirror.
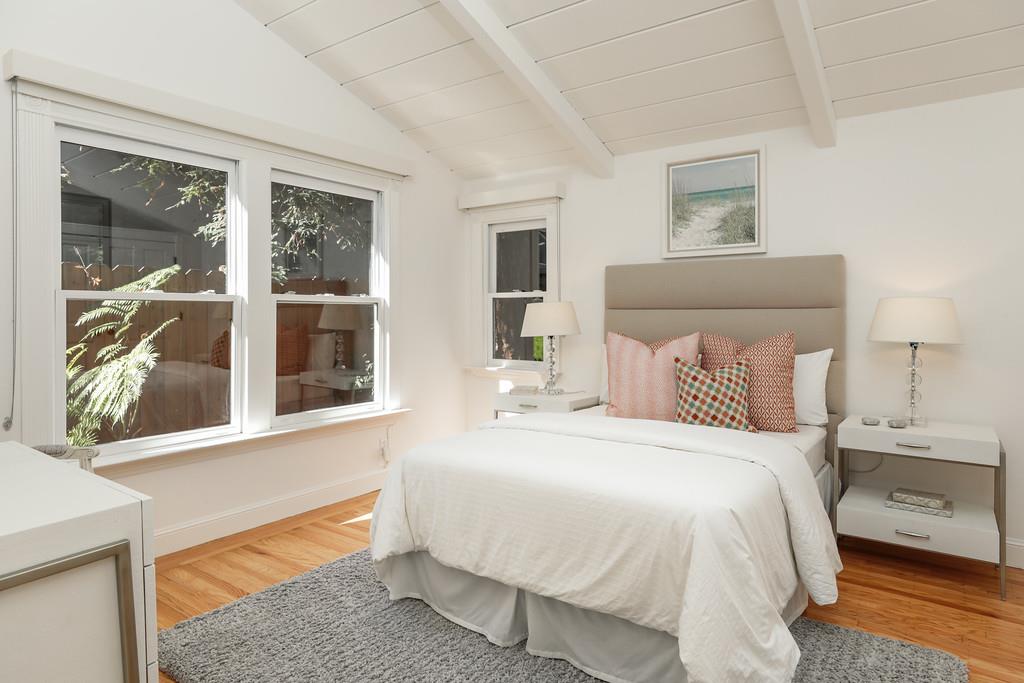
Bedroom with a white bed and colorful pillows beneath a vaulted beamed ceiling, beside large windows.
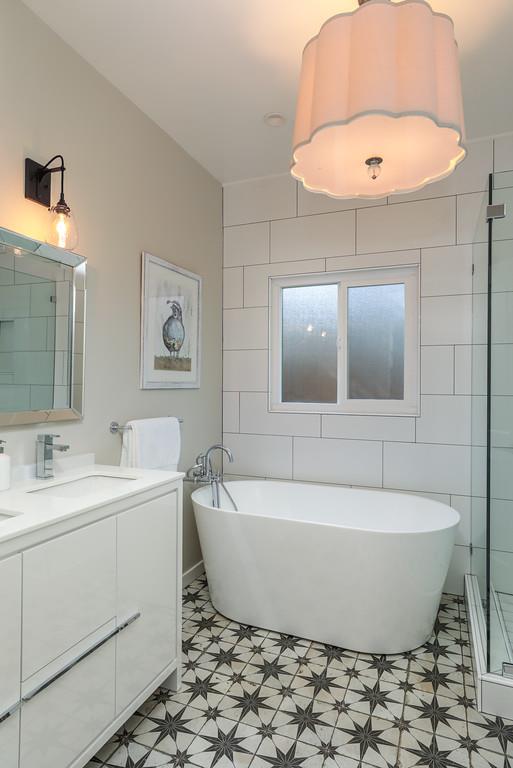
Bathroom with a freestanding tub, frosted window, glass shower, and patterned black-and-white floor.
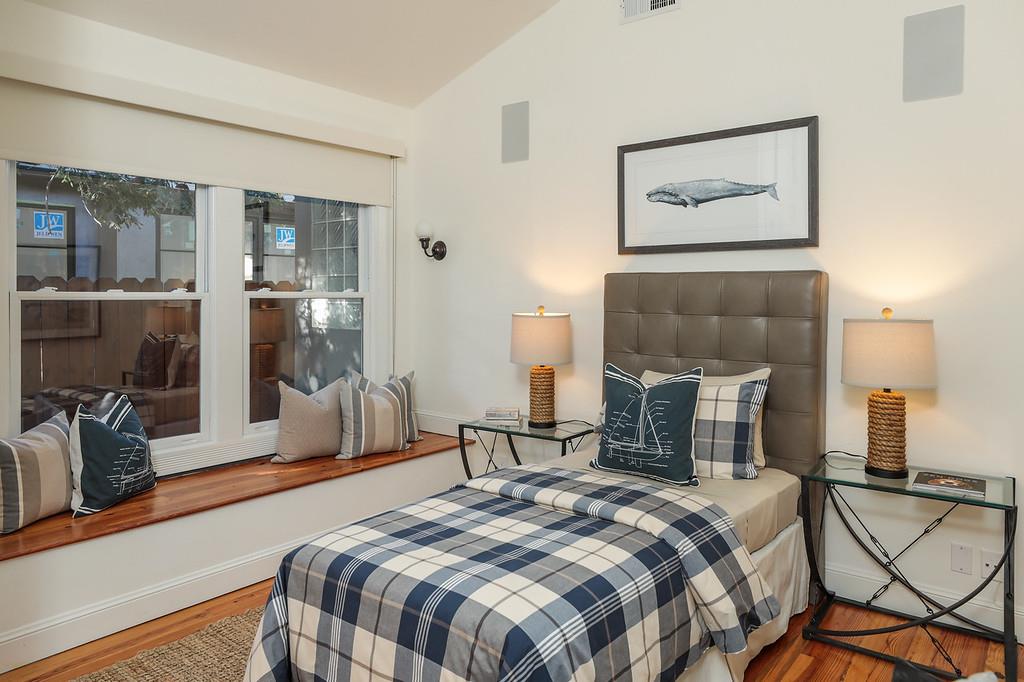
Bedroom with plaid bedding, a tall upholstered headboard, and cushions on a wide window ledge.
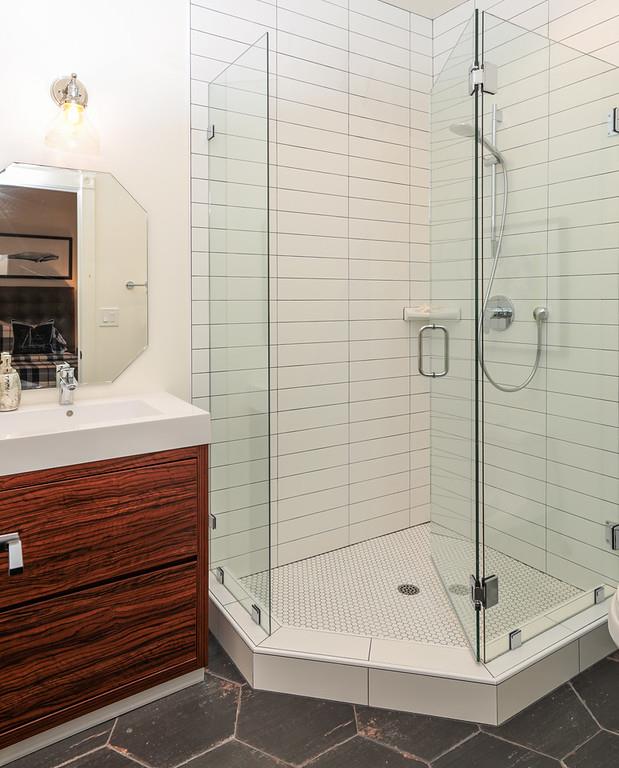
Bathroom with a glass walk-in shower, white tile, mosaic floor, and wood-grain vanity.
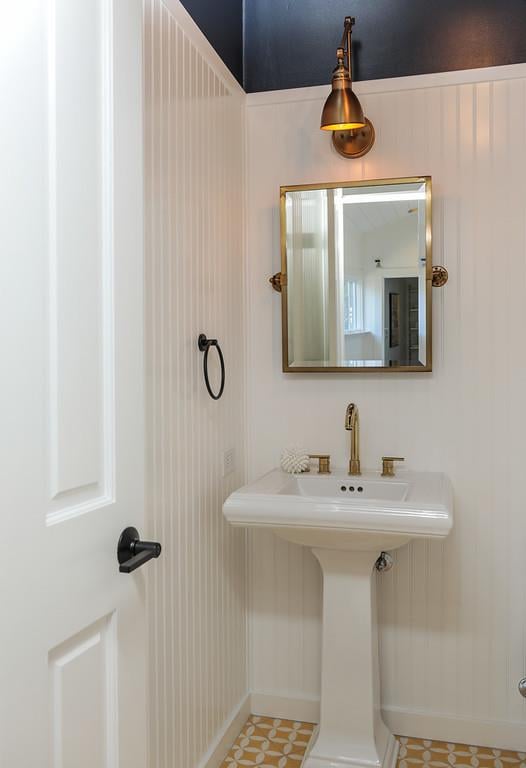
Bathroom with a white pedestal sink, brass-framed mirror, beadboard walls, and patterned tile floor.
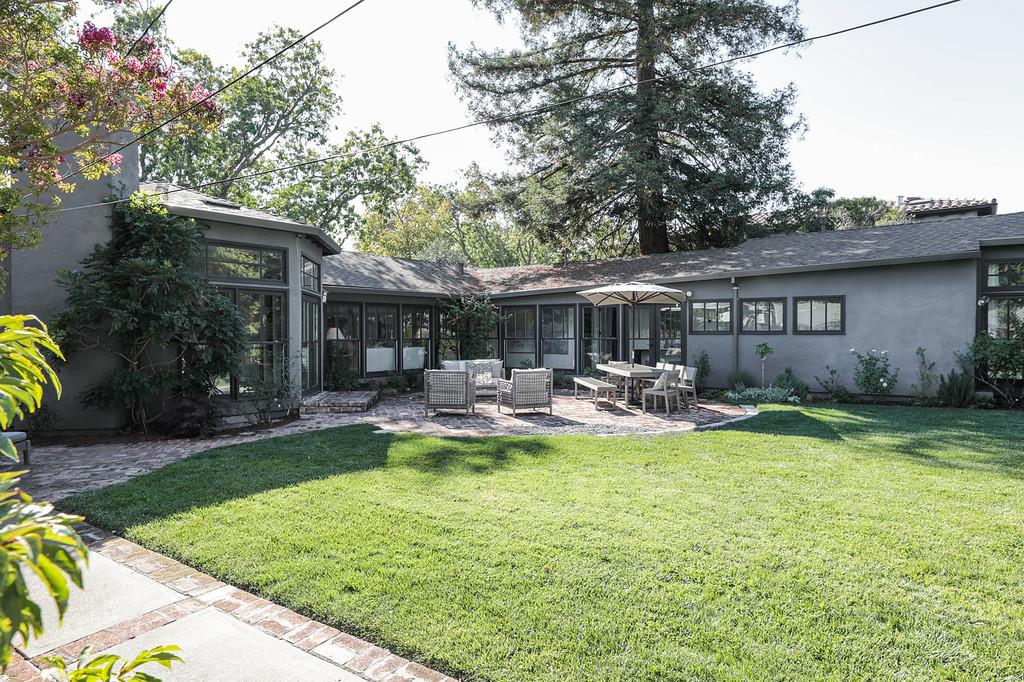
Gray home opening onto a green backyard lawn and stone patio with outdoor dining furniture.
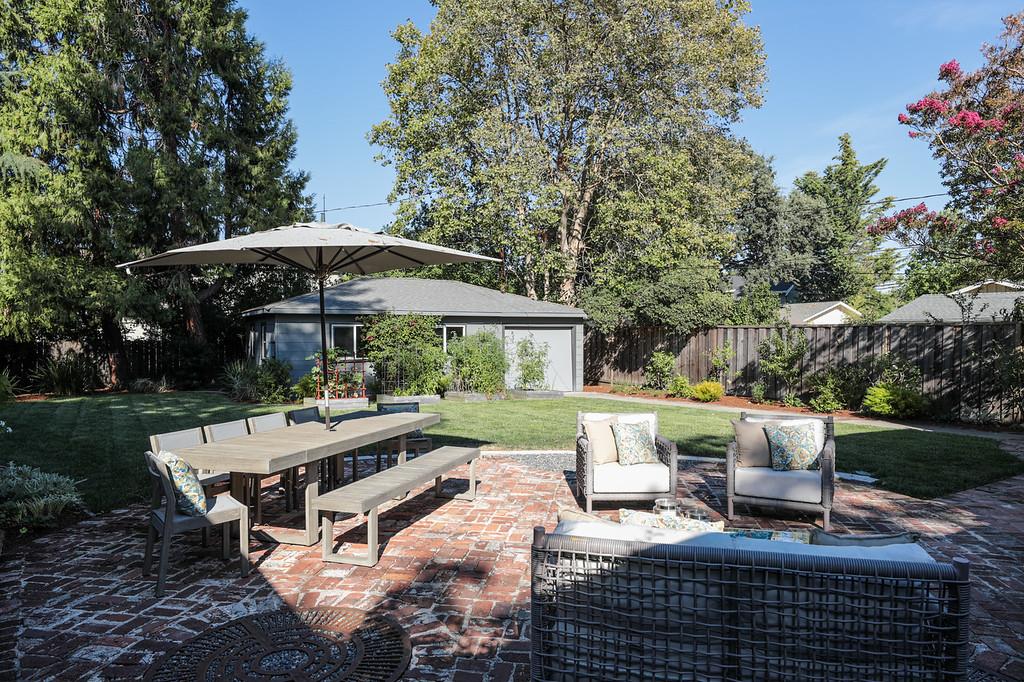
Furnished backyard patio with brick paving, outdoor dining table, lounge chairs, and a green lawn.
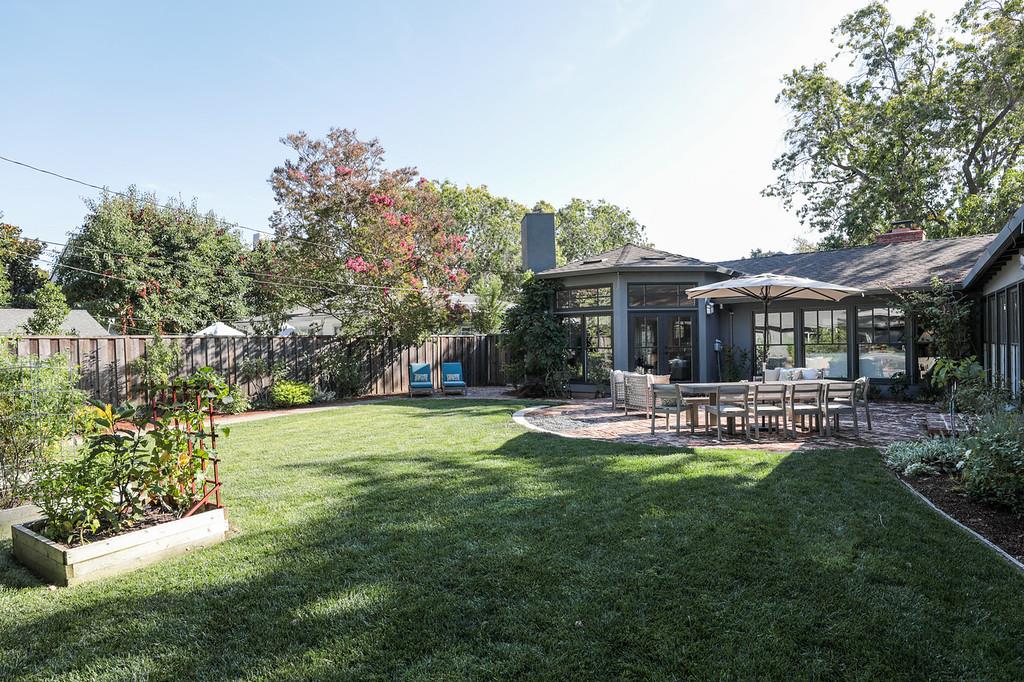
Backyard with a broad lawn, raised garden bed, and shaded patio dining area.
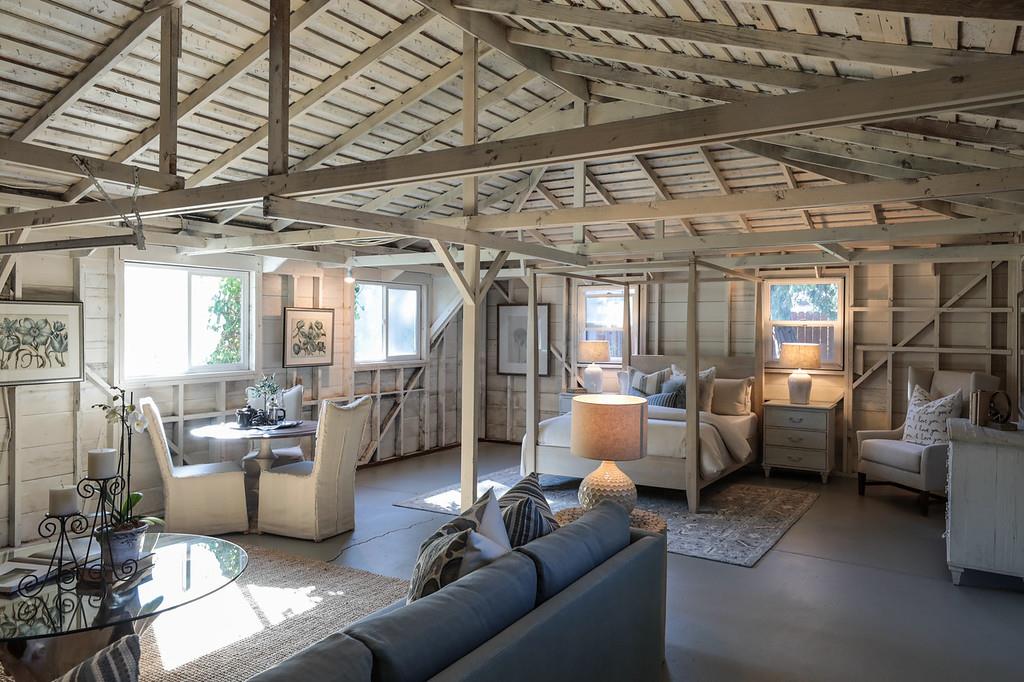
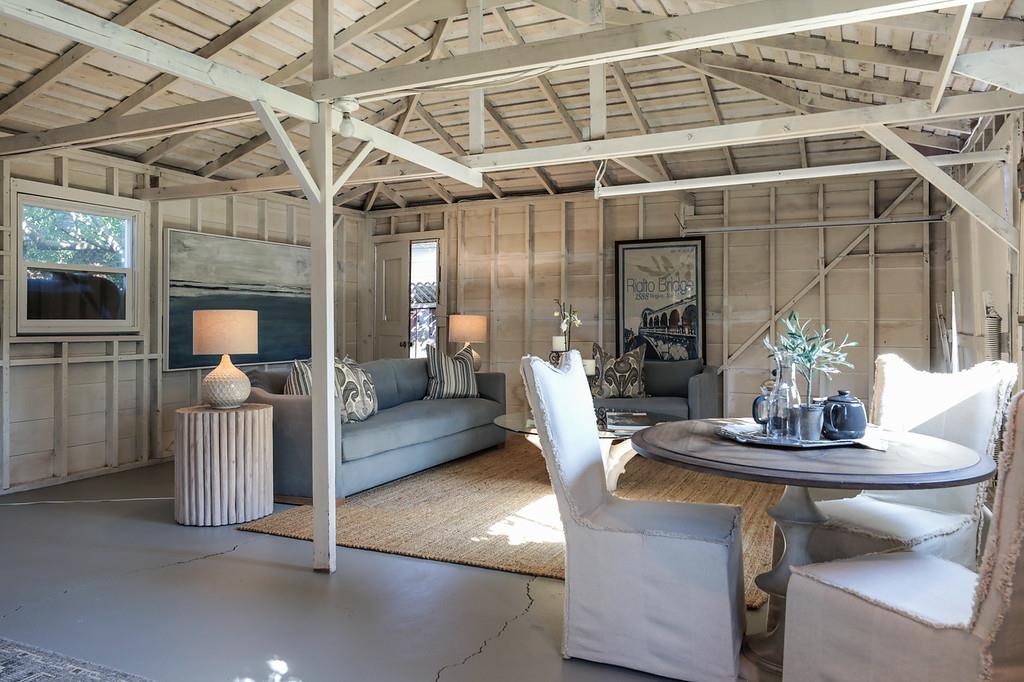
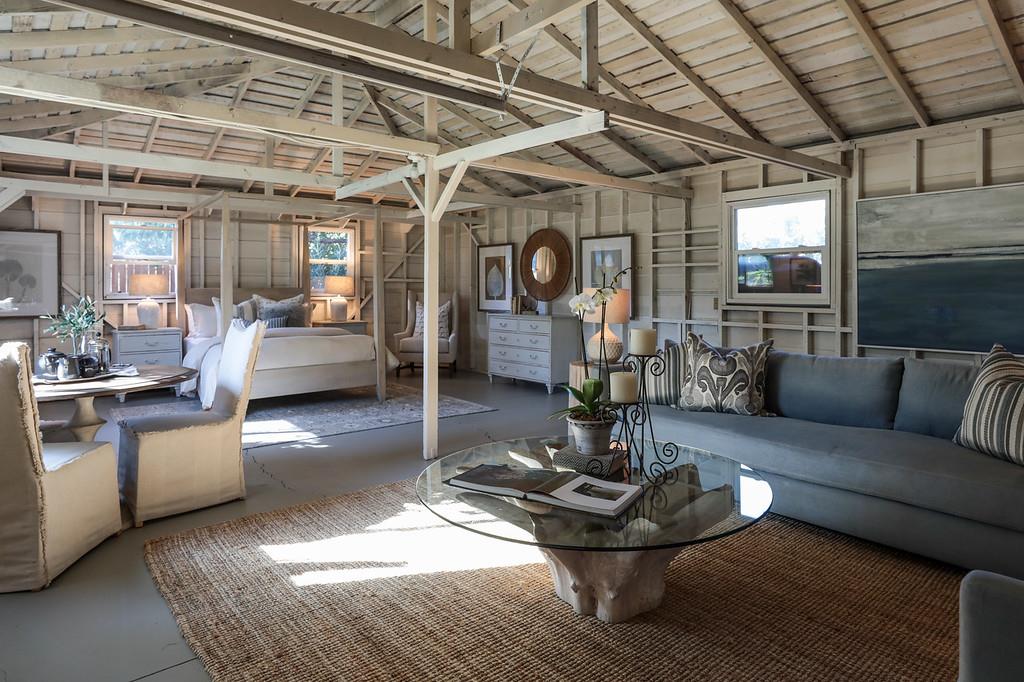
Furnished attic bedroom and sitting area beneath exposed timber roof trusses, with large windows and whitewashed walls.
Furnished living and dining area with exposed rafters, gray sofas, and a round table.
Staged bedroom and sitting area with exposed beams, a gray sofa, and large windows.
See all photos
Blue house with ivy-covered facade, landscaped lawn, and mature tree in front.

3121 S Ct

$4,850,000 3121 South Court, Palo Alto, CA 94306

This home combines an enchanting English country ambiance outside with chic sophisticated luxury inside. The result is eminently livable and perfectly blended into this sought-after Midtown neighborhood. Extensively renovated, the interiors are crisp white with beautiful contrasting pine floors. Tremendous walls of glass fill the home with natural light overlooking the extra-large rear gardens. The kitchen is absolutely stunning with breakfast bar seating and an array of top-of-the-line appliances. Spanning one convenient level, the surprisingly spacious floor plan has 4 bedrooms and 3 and 1 half baths plus a detached building, previously the garage, offers excellent potential for an Accessory Dwelling Unit so desirable in Palo Alto. With numerous high-tech features, professionally appointed interiors, and a lot size of almost one-quarter acre just minutes to Caltrain, shopping, and Stanford University, plus excellent schools; this is indeed a wonderful choice for Silicon Valley living!
  • Sold
    Status
  • 4
    Bedrooms
  • 4
    Bathrooms
  • 1952
    Year Built
  • 2,820 Sq.Ft.
    Living Area

Features & Amenities

Area & Lot

  • Status: Sold
  • Living Space: 2,820 Sq.Ft.
  • Lot Size: 0.25 Acres
  • MLS® ID: ML81769229
  • Type: Residential
  • Year Built: 1952

Interior

  • Total Bedrooms: 4
  • Total Bathrooms: 4
  • Full Bathrooms: 4

Exterior & Building

  • Garage Space: 2

Financial

  • Sales Price: $4,850,000
Property Insight

“Extensively renovated, the interiors are crisp white with beautiful contrasting pine floors.”

3121 S Ct

Work With Lori

With over 30 years in sales, marketing, and client service, my clients describe me as "the Realtor who goes above and beyond” when it comes to market knowledge, integrity, service level and results.
Let's Connect
Follow Lori on Instagram