
Lori Buecheler
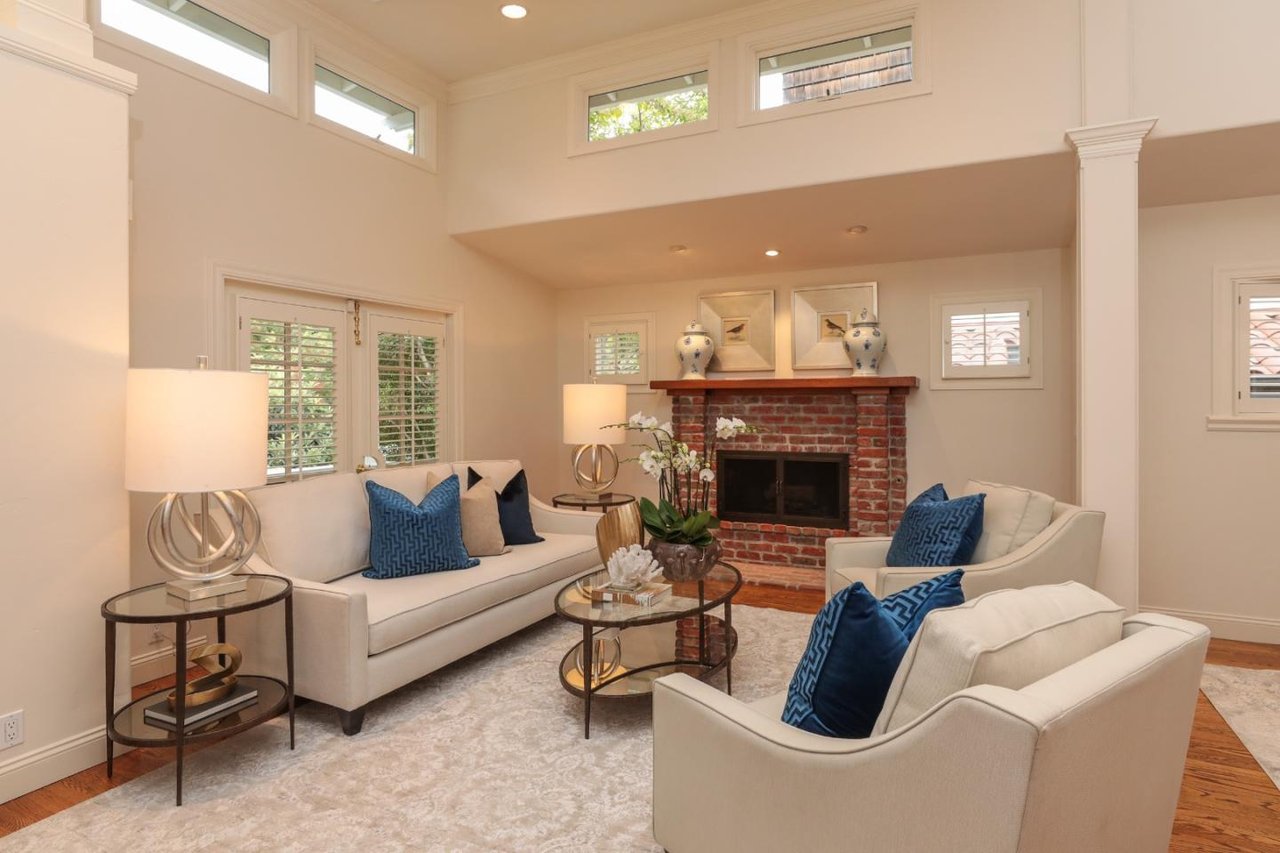
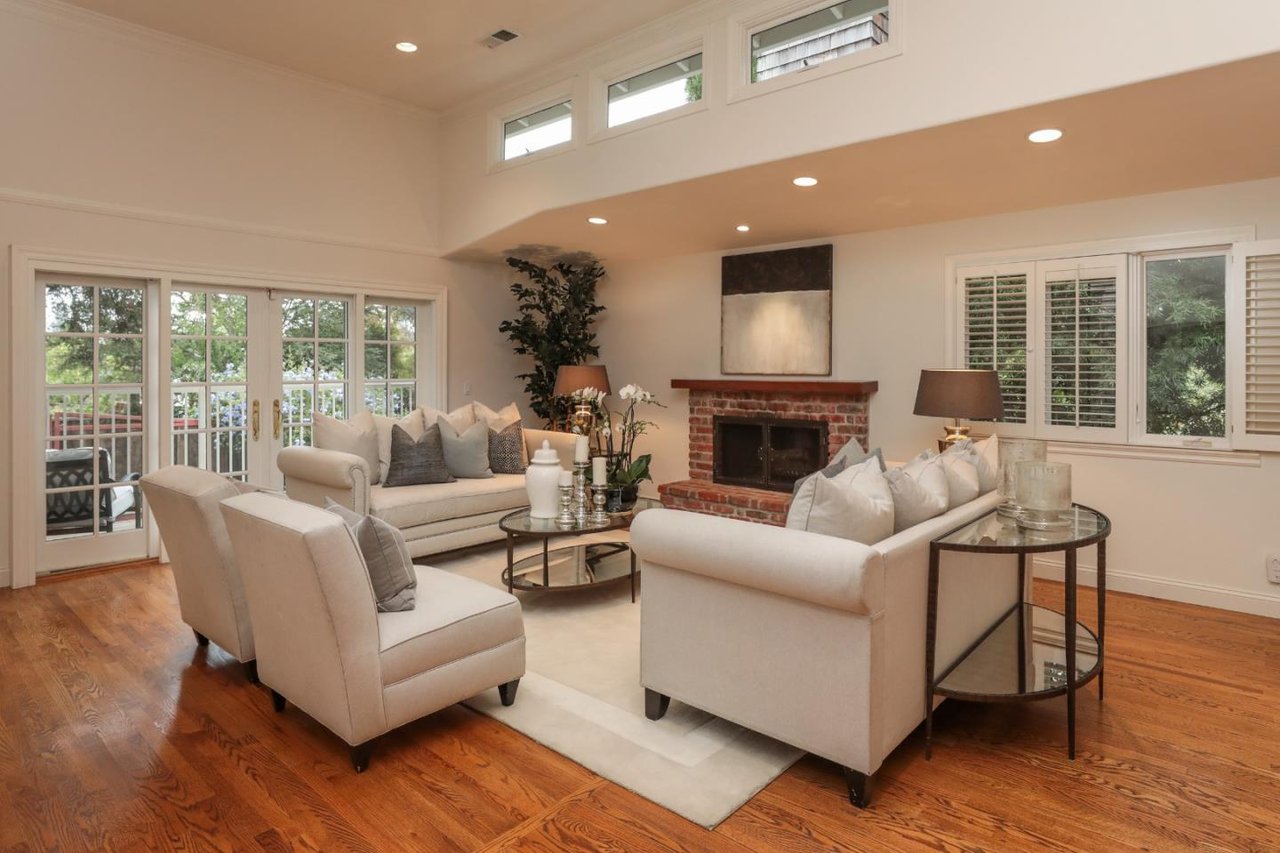
Staged living room with a brick fireplace, cream sofas, blue pillows, and tall clerestory windows.
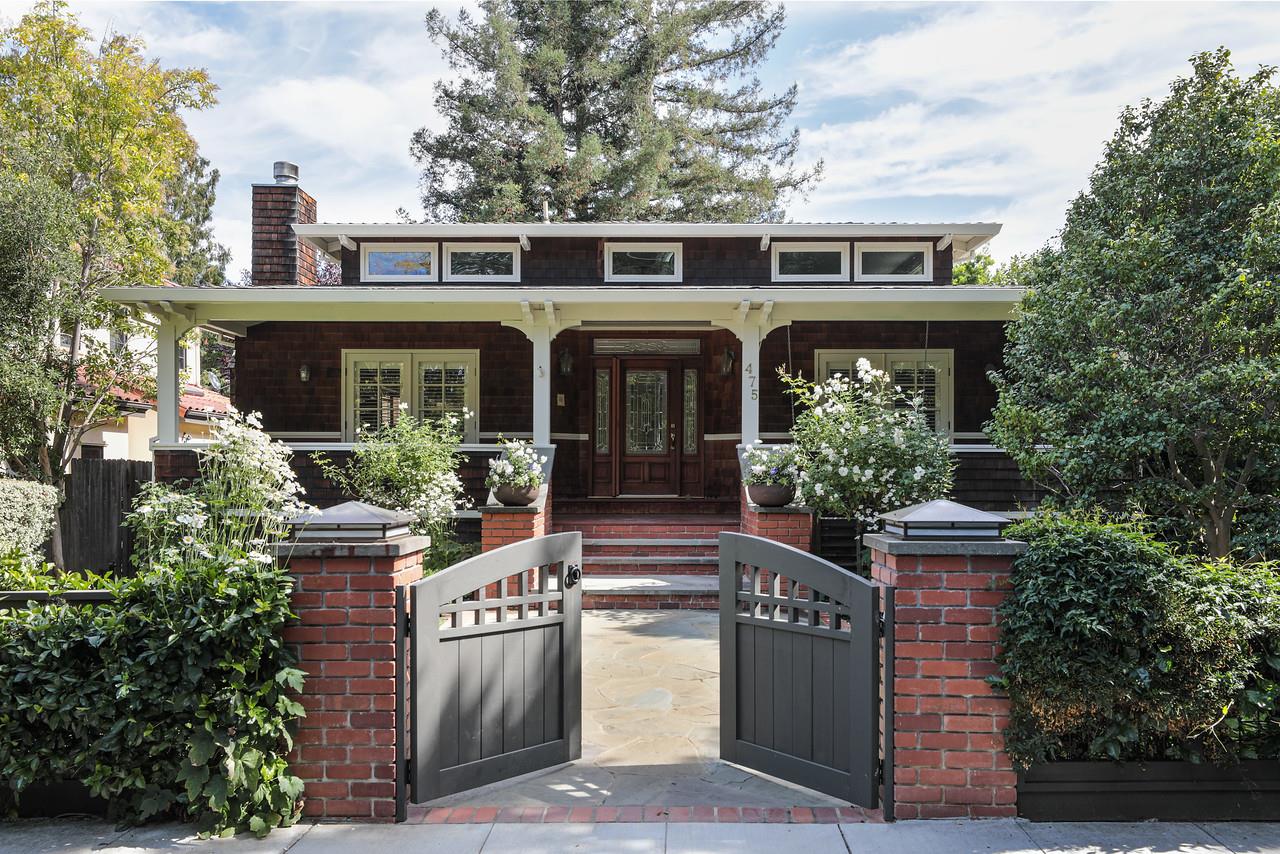
House with dark shingle siding and a covered porch, viewed through an open gate and landscaped front yard.
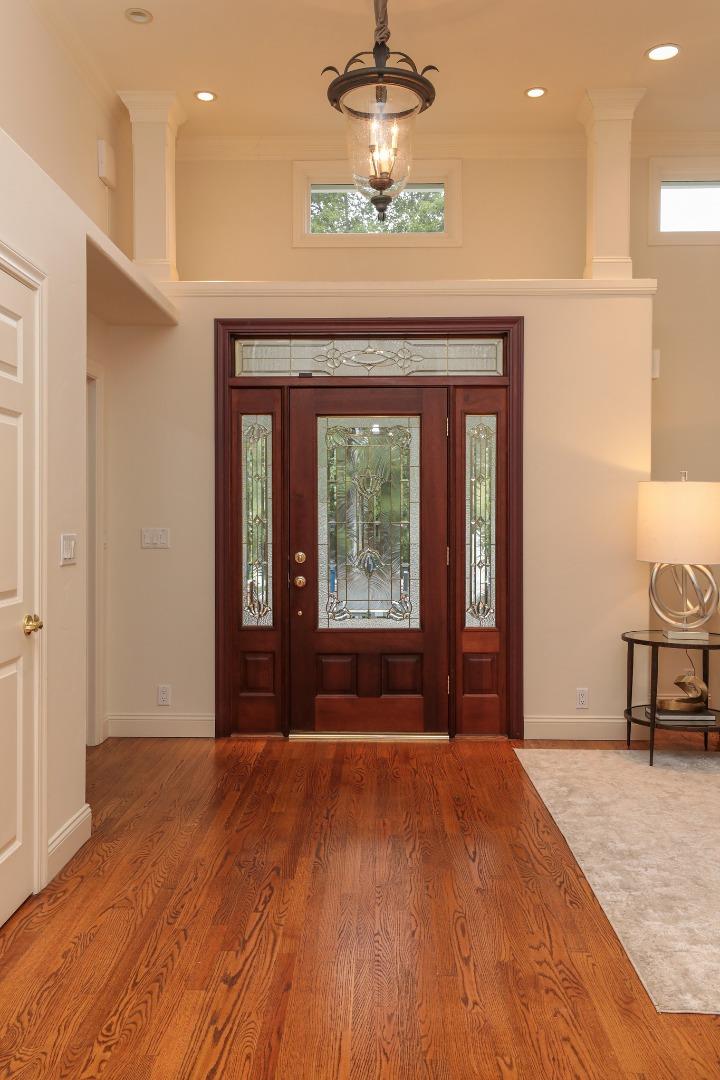
Entry foyer with a decorative glass-paneled wood front door and warm hardwood floors.
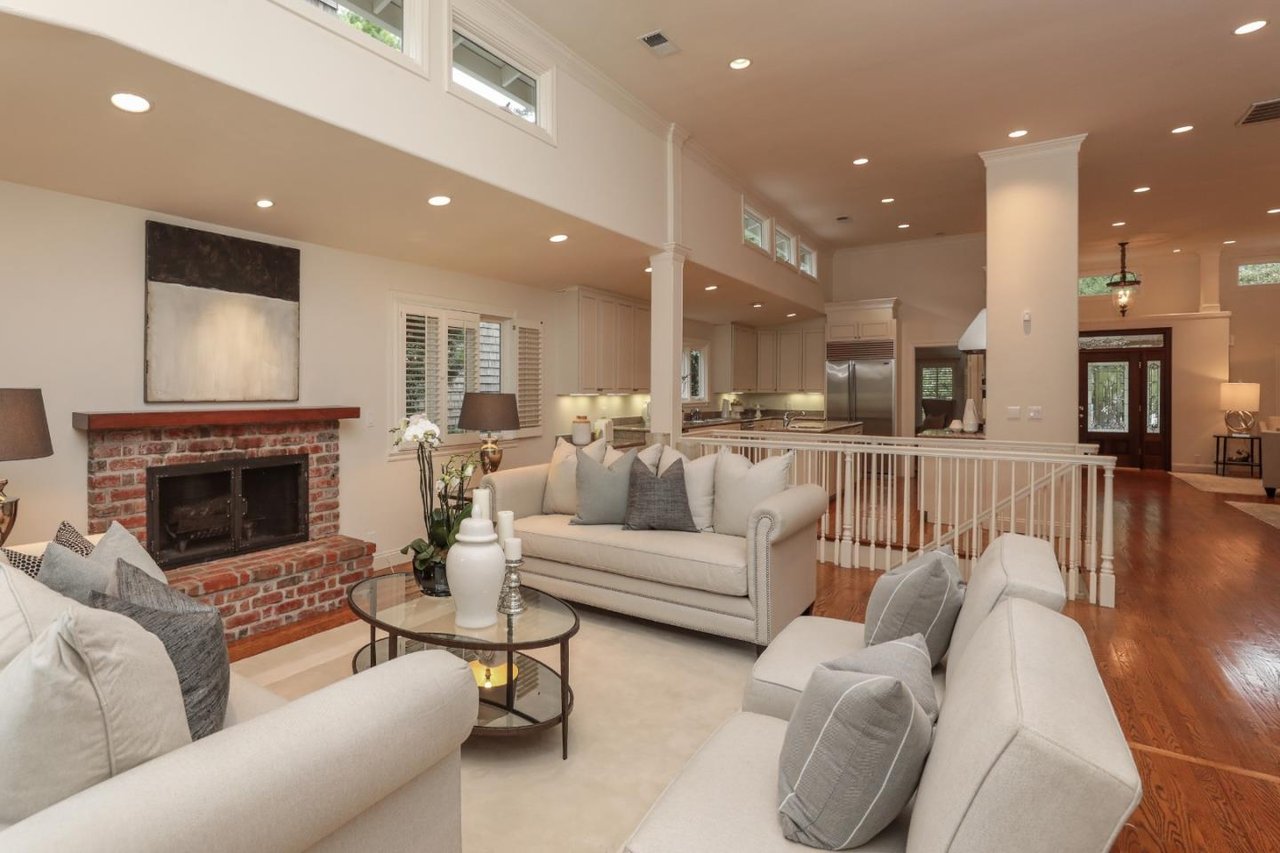
Open-plan living room with white sofas, a brick fireplace, hardwood floors, and an adjoining kitchen.
Living room with a brick fireplace, vaulted ceiling, and French doors opening to a balcony.
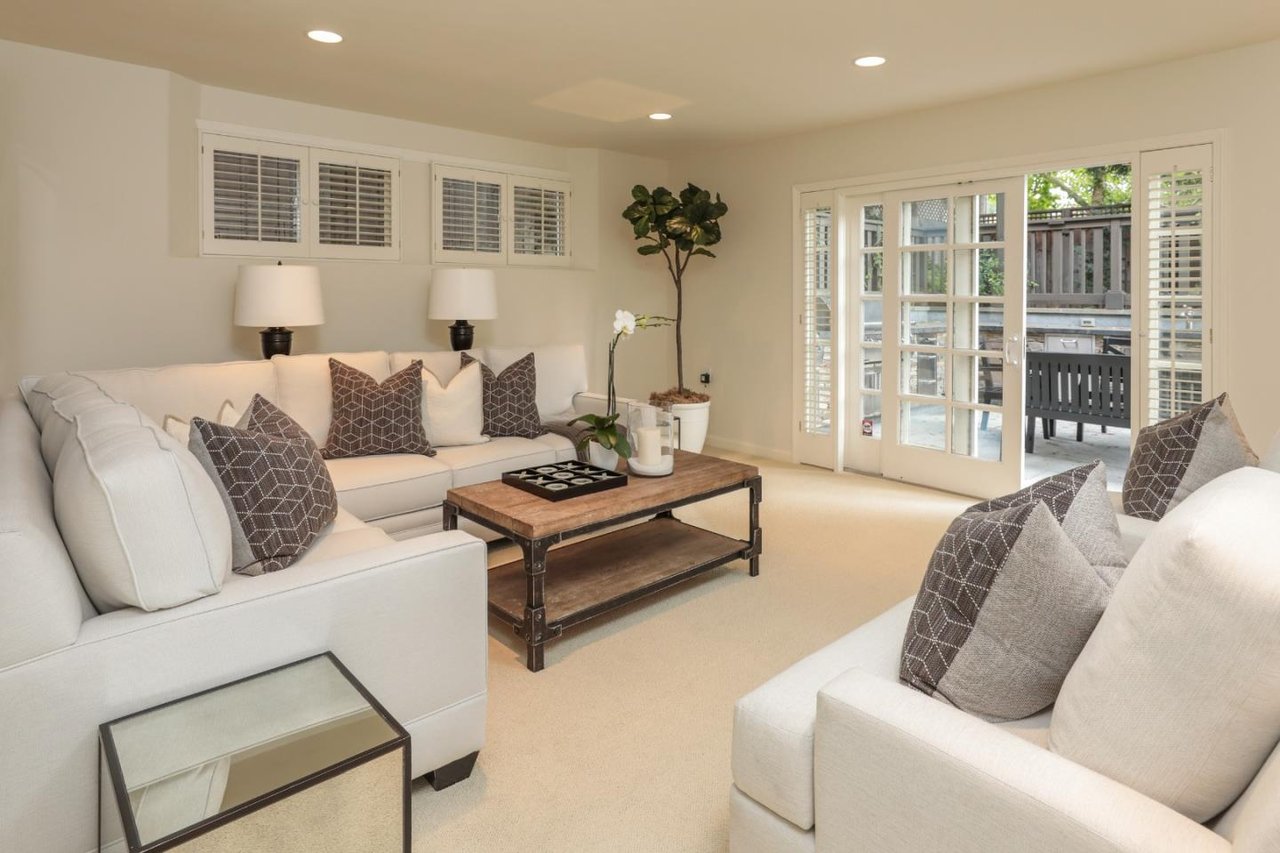
Staged living room with white sofas, a wood coffee table, and French doors opening to a deck.
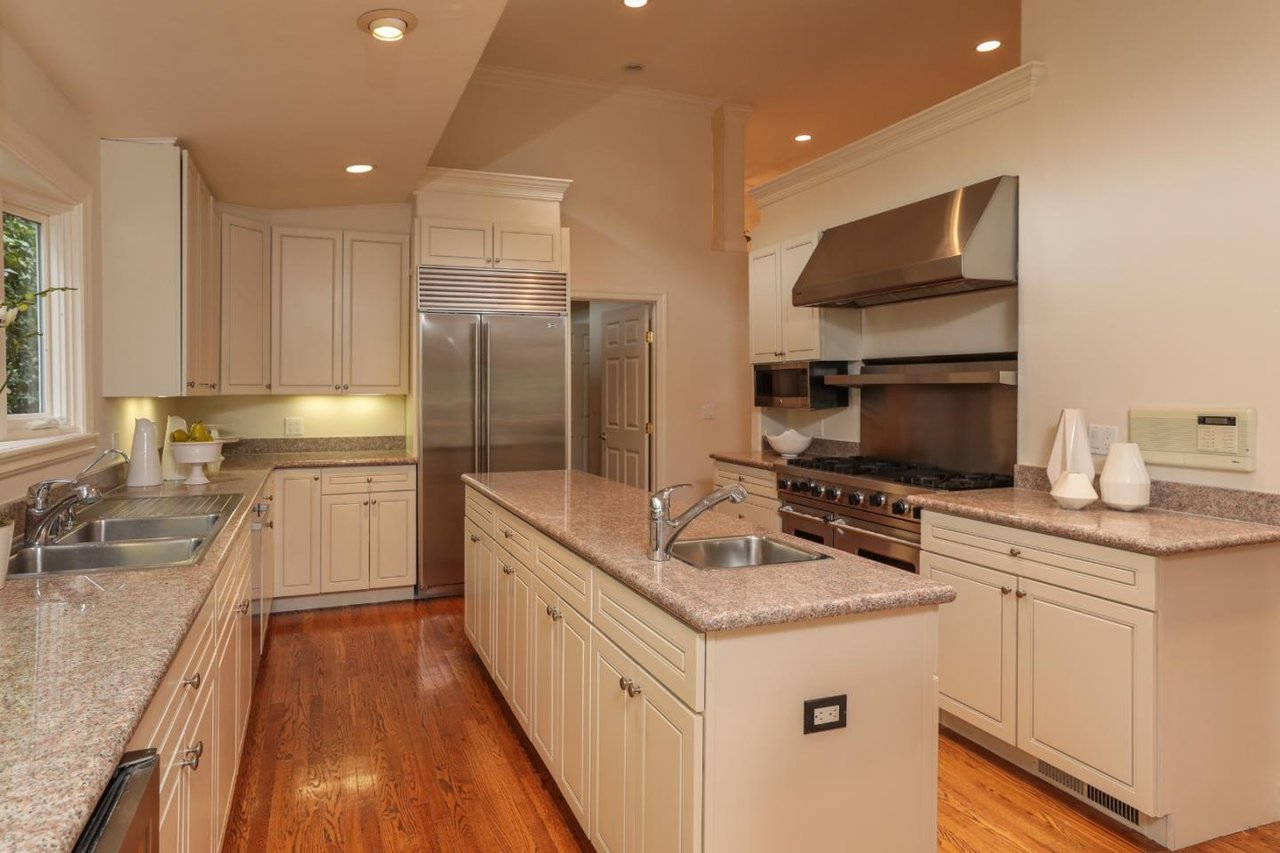
Kitchen with cream cabinets, granite counters, a central island, and stainless steel appliances.
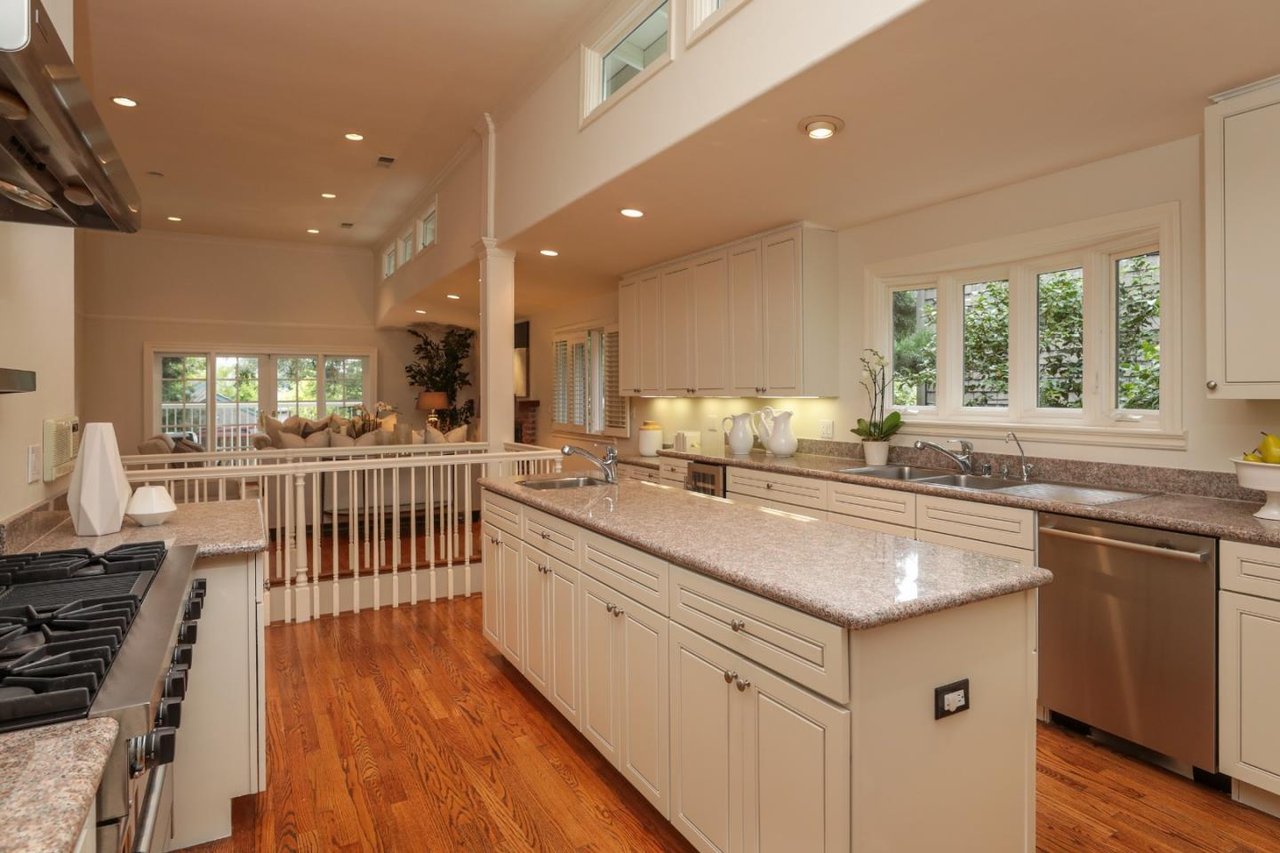
Kitchen with a large granite island, white cabinetry, and hardwood floors opening to a living area.
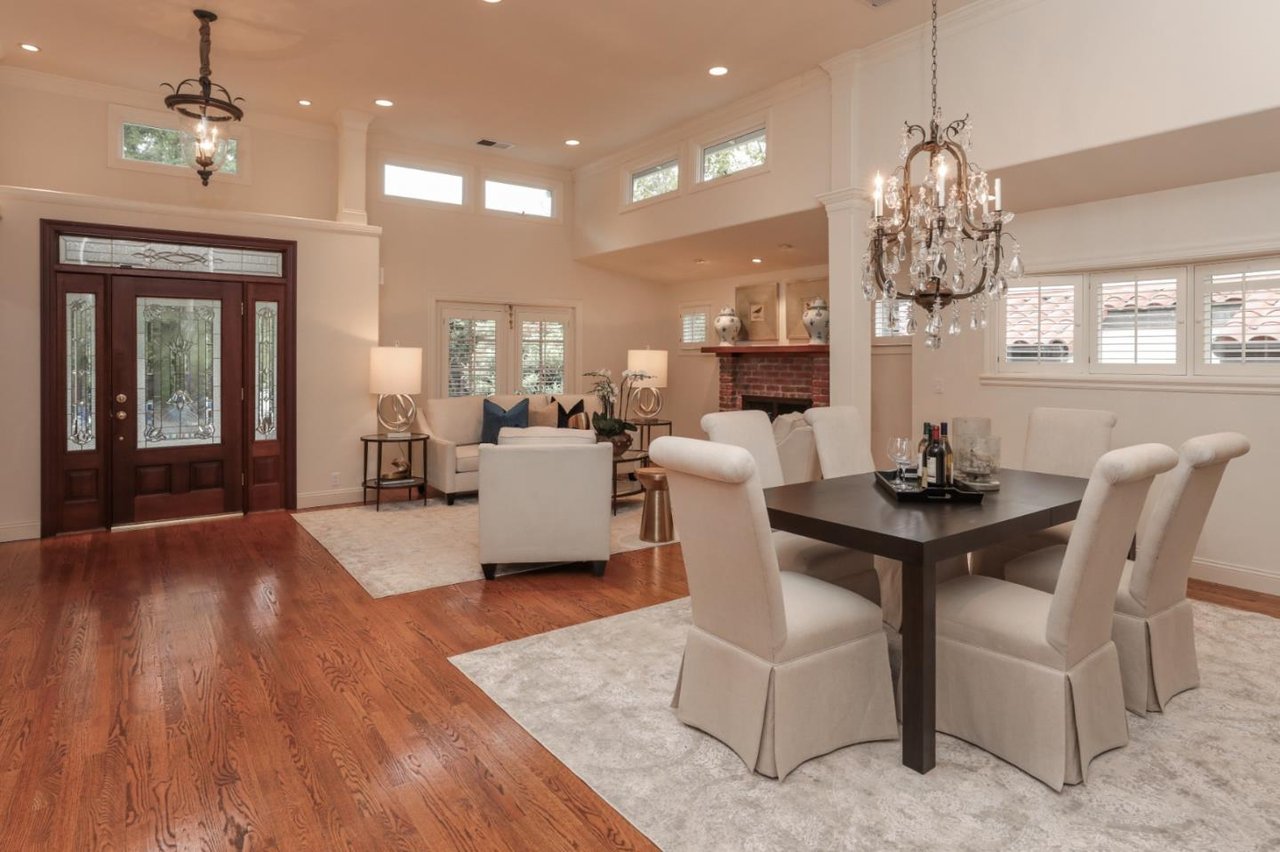
Open living and dining room with hardwood floors, a brick fireplace, and a chandelier.
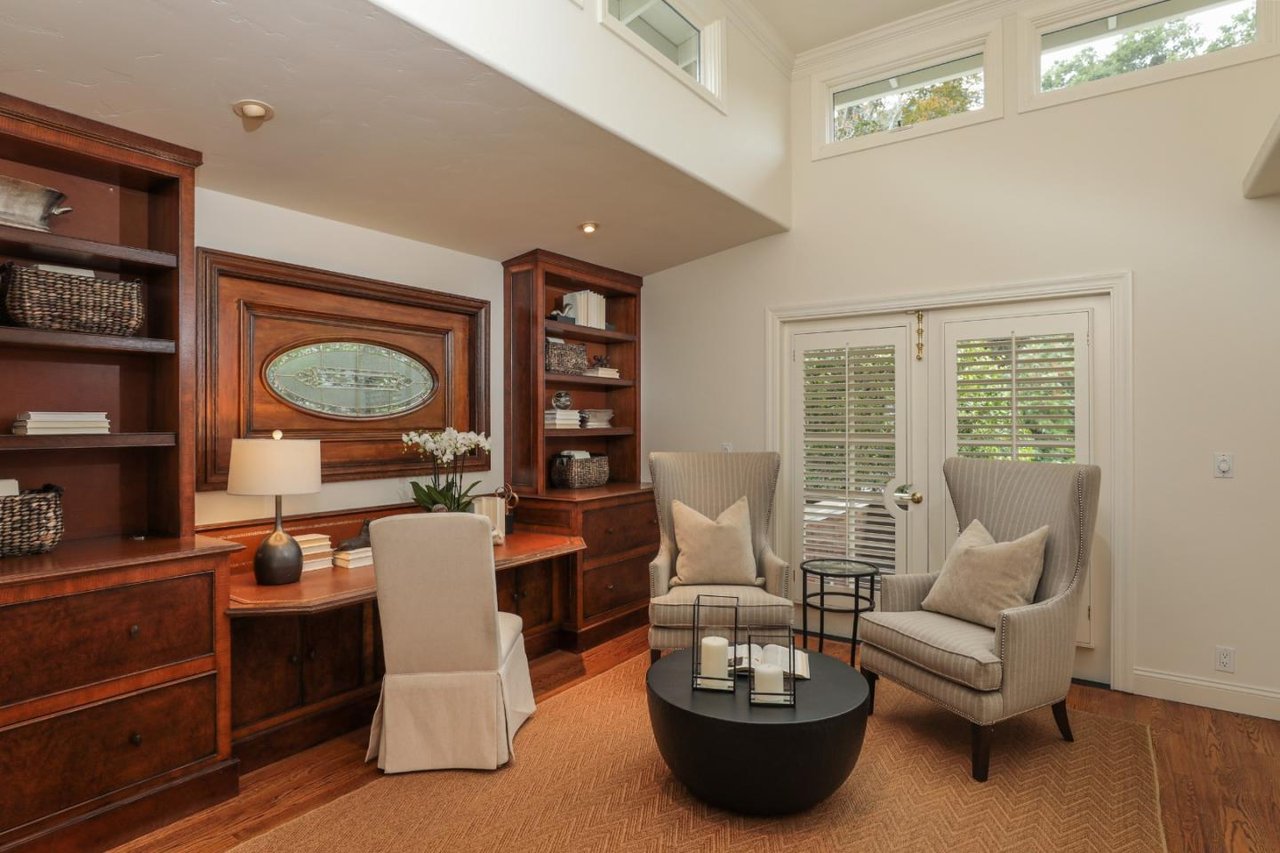
Sitting room with built-in wood bookshelves, a desk, and two upholstered armchairs.
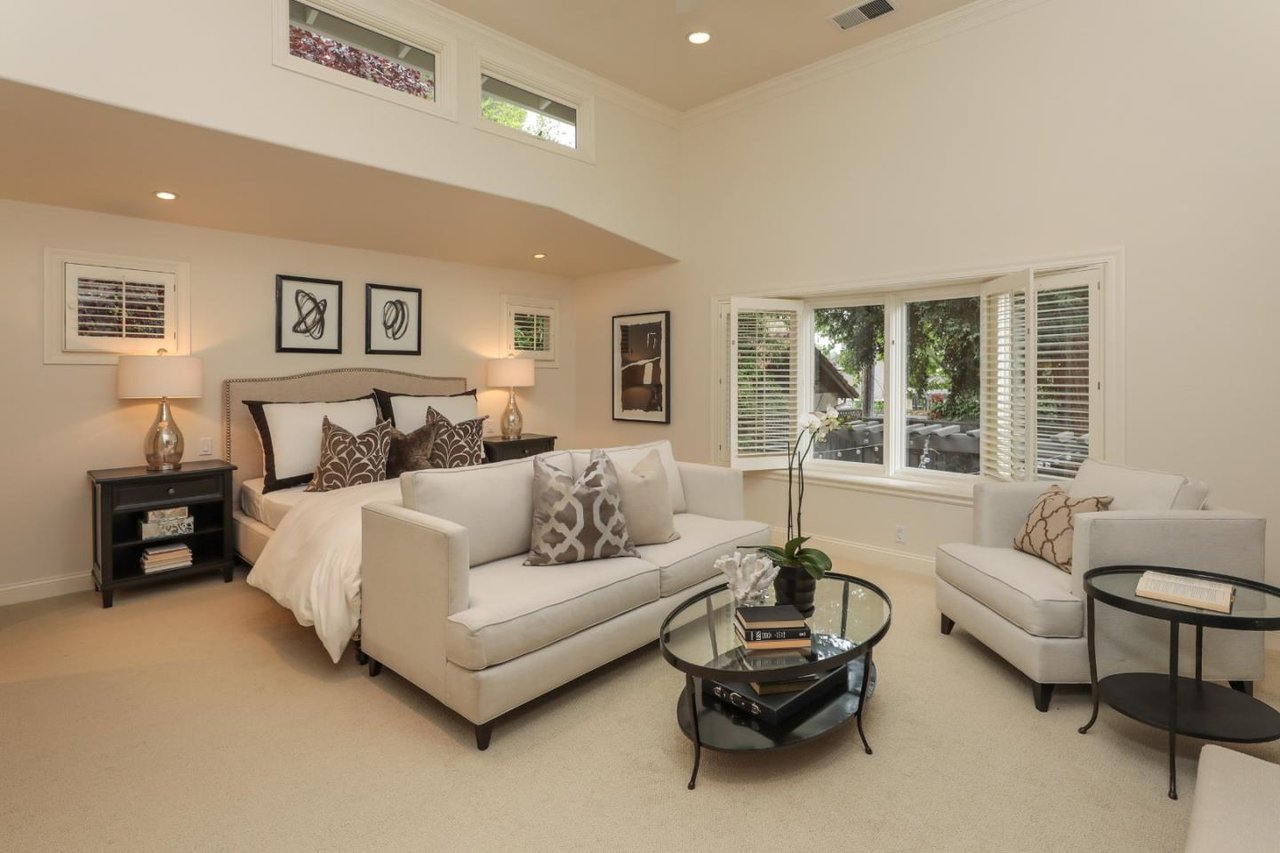
Staged bedroom with a bed behind cream sofas, glass coffee table, and high clerestory windows.
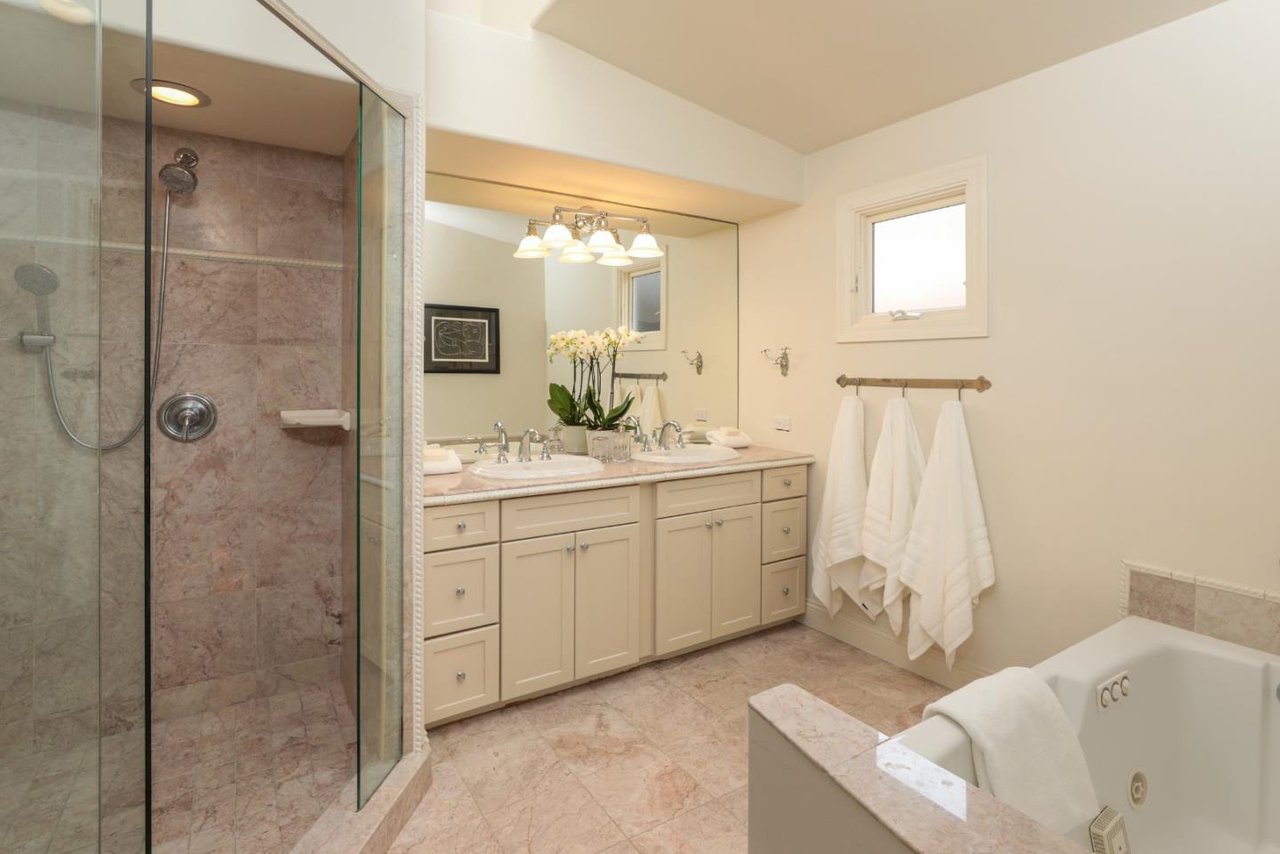
Bathroom with a glass-enclosed shower, double vanity, and built-in soaking tub.
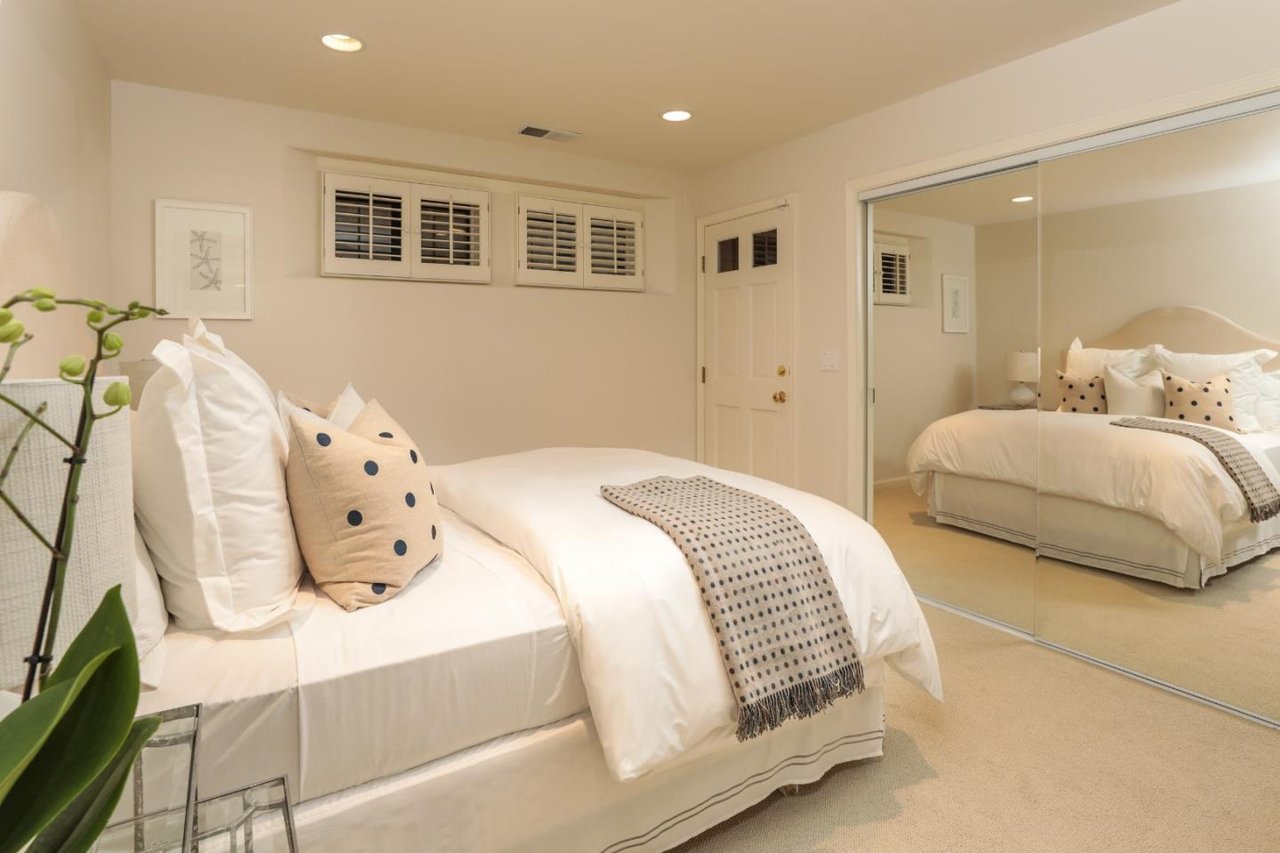
Bedroom with a white bed, dotted accents, plantation shutters, and mirrored closet doors.
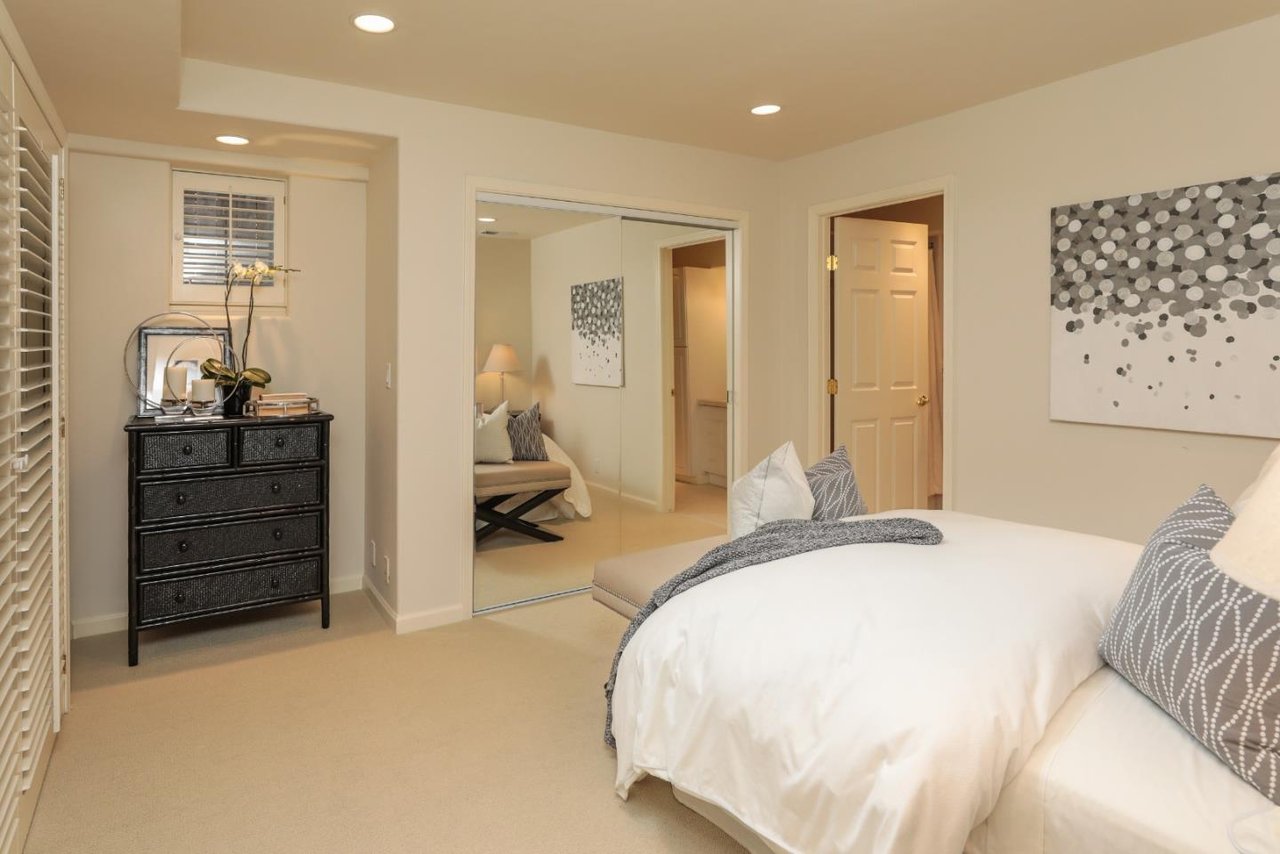
Bedroom with a white bed, mirrored closet doors, plantation shutters, and a black chest of drawers.
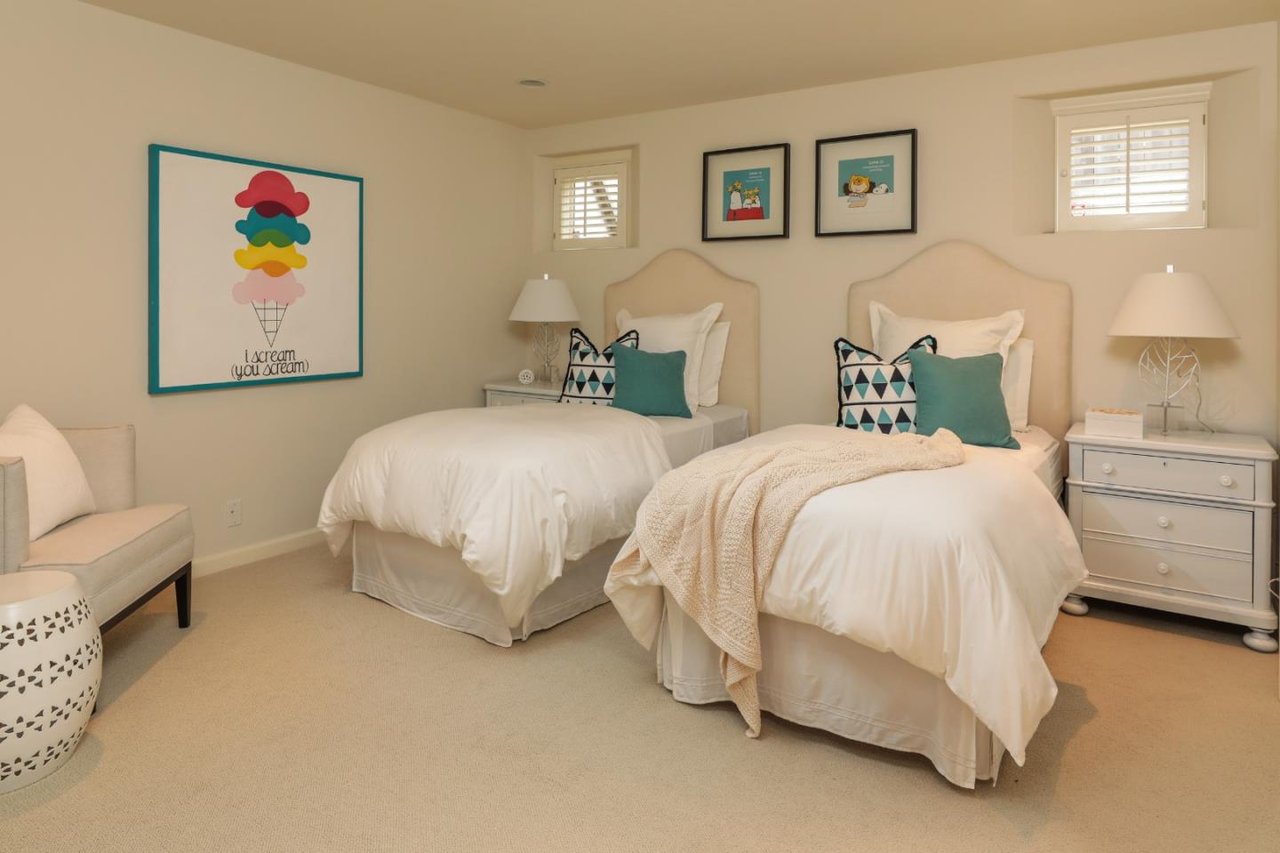
Bedroom with two white twin beds, teal pillows, and colorful ice-cream wall art.
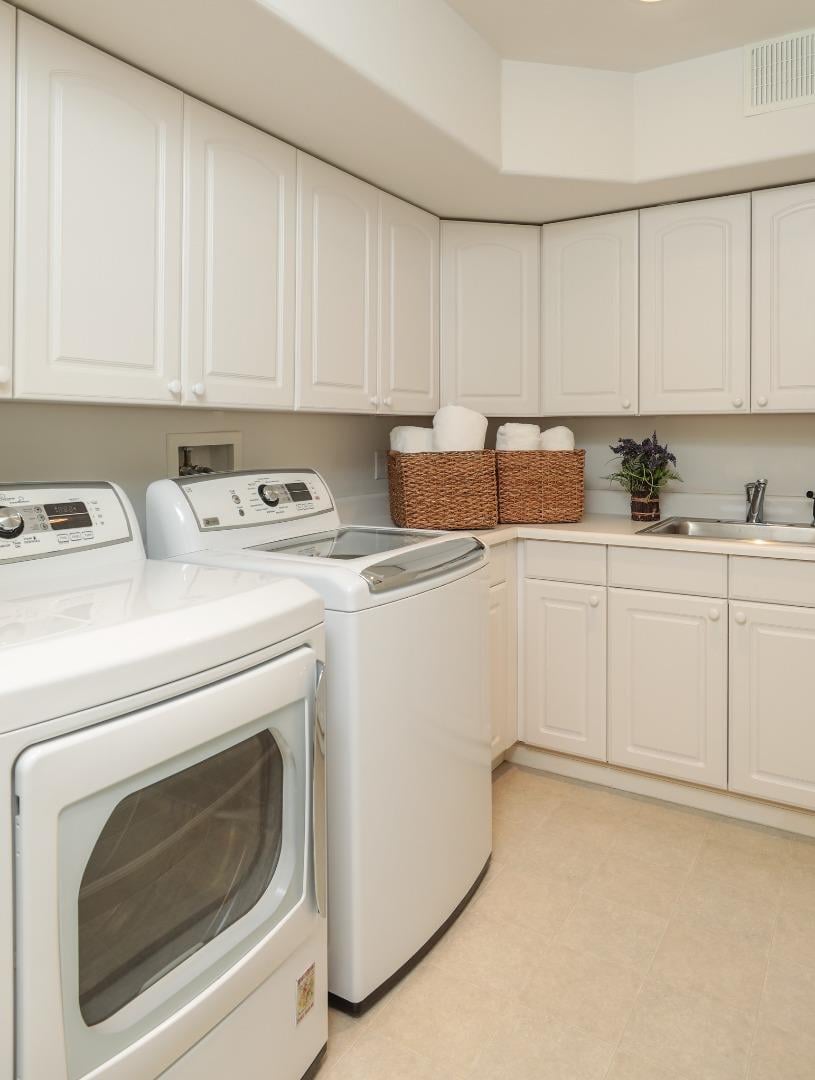
Laundry room with white washer and dryer, extensive cabinetry, utility sink, and wicker towel baskets.
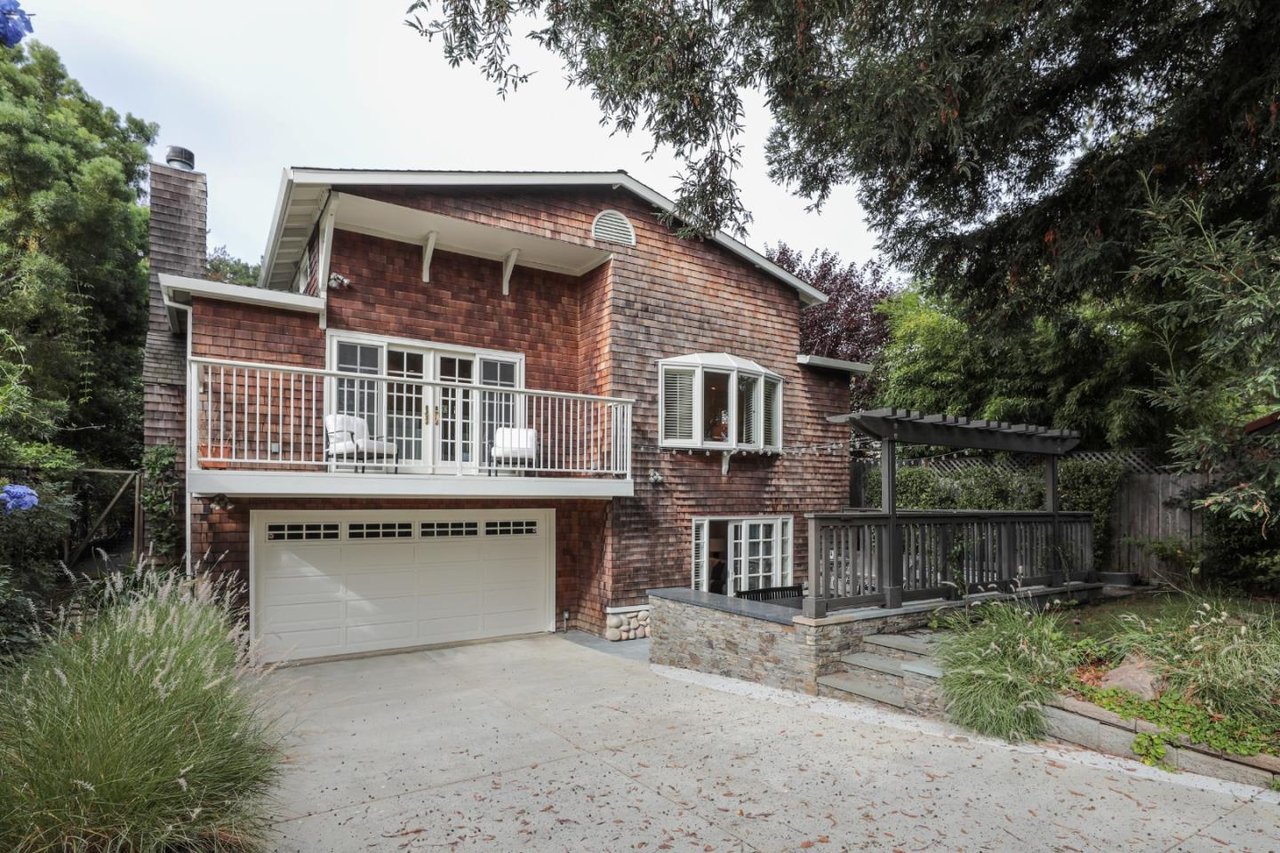
Wood-shingle house with an upper balcony, double garage, and stone patio beneath a pergola.
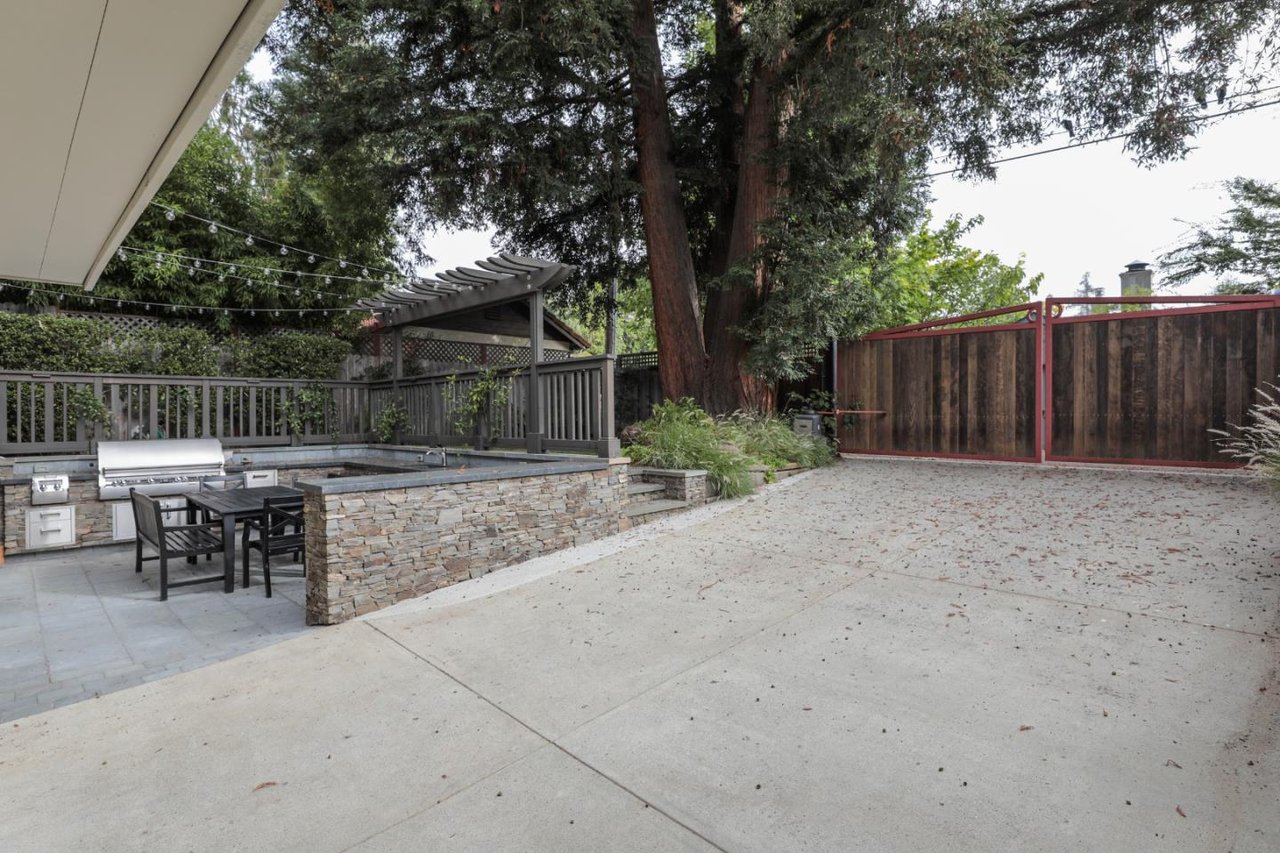
Backyard patio with a stone outdoor kitchen, dining set, pergola, and tall wooden gate.
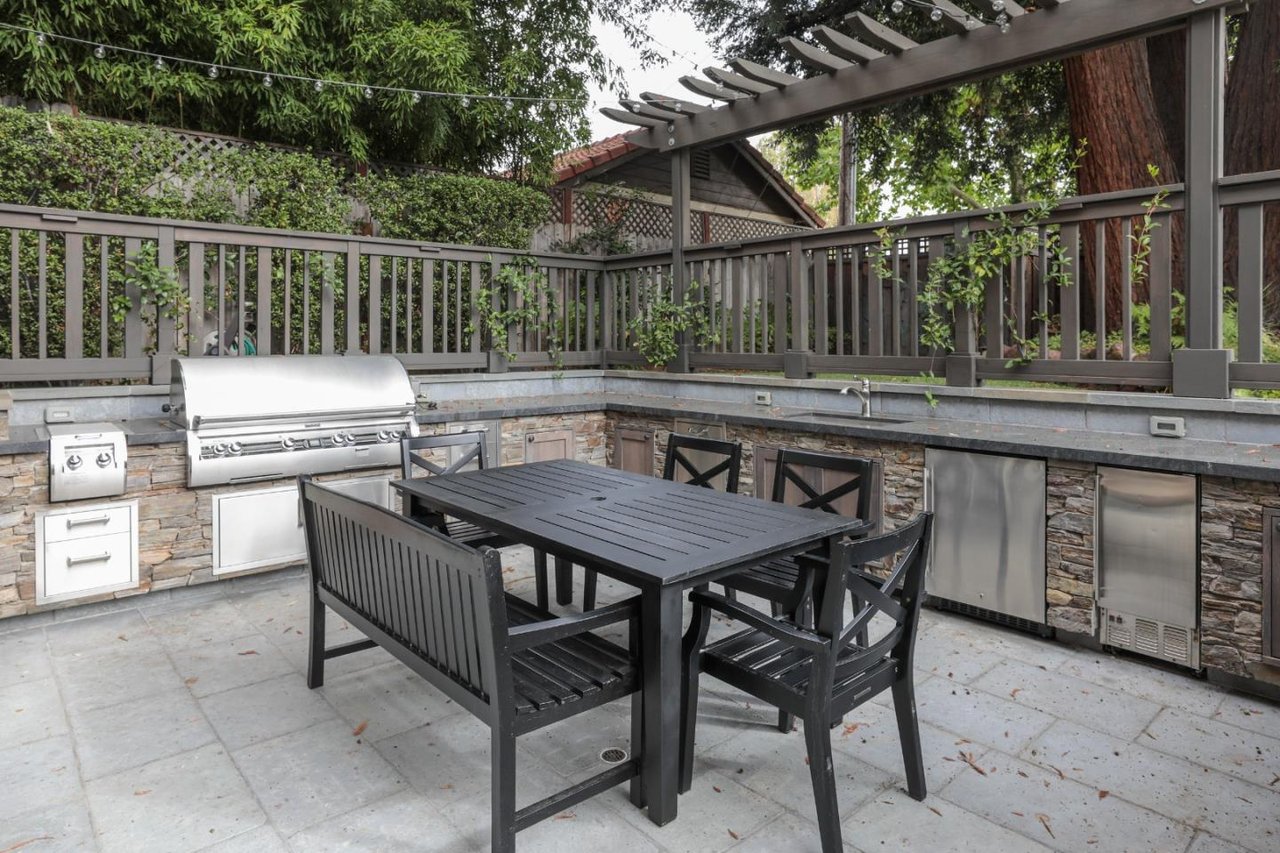
Outdoor kitchen and dining patio with a built-in grill, stone counters, and a pergola.
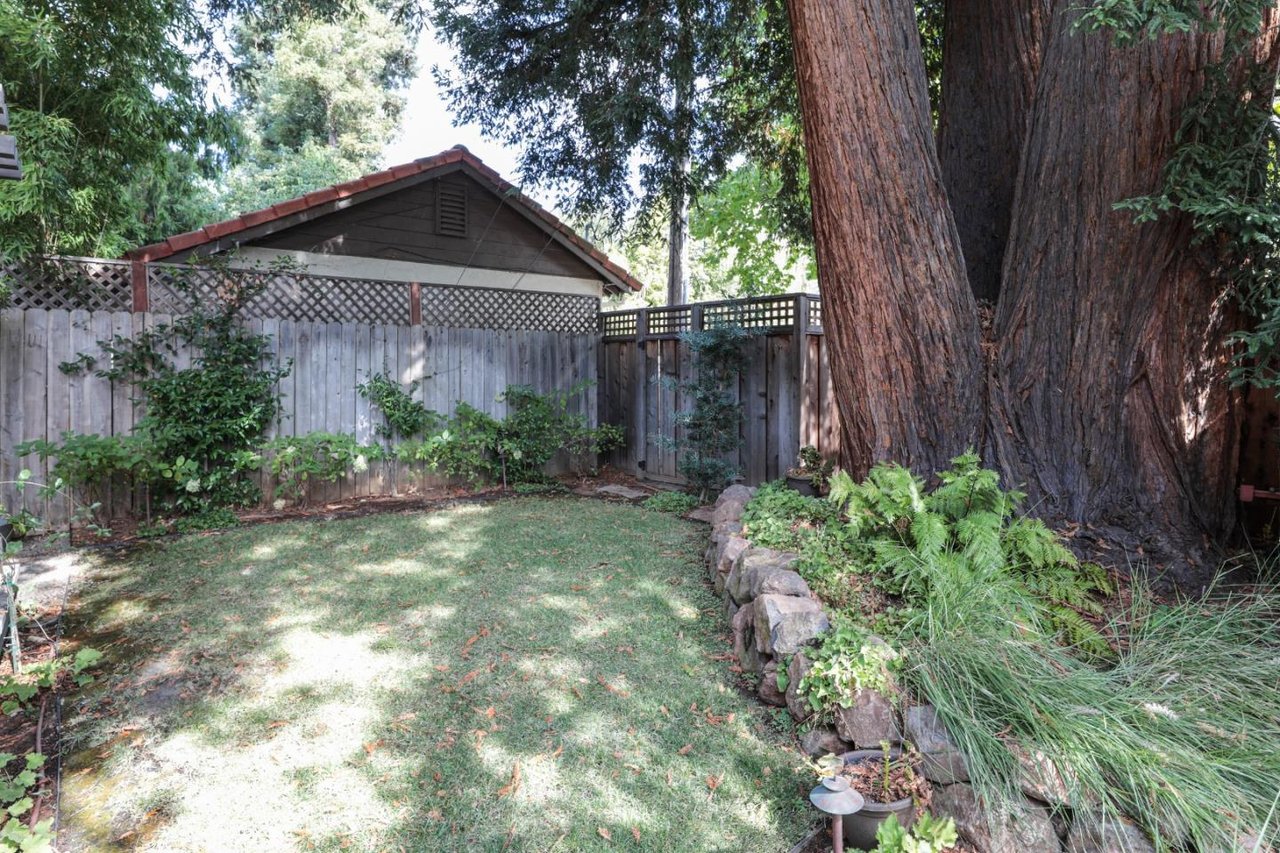
Fenced backyard with a shaded lawn, mature trees, and a curved stone border.
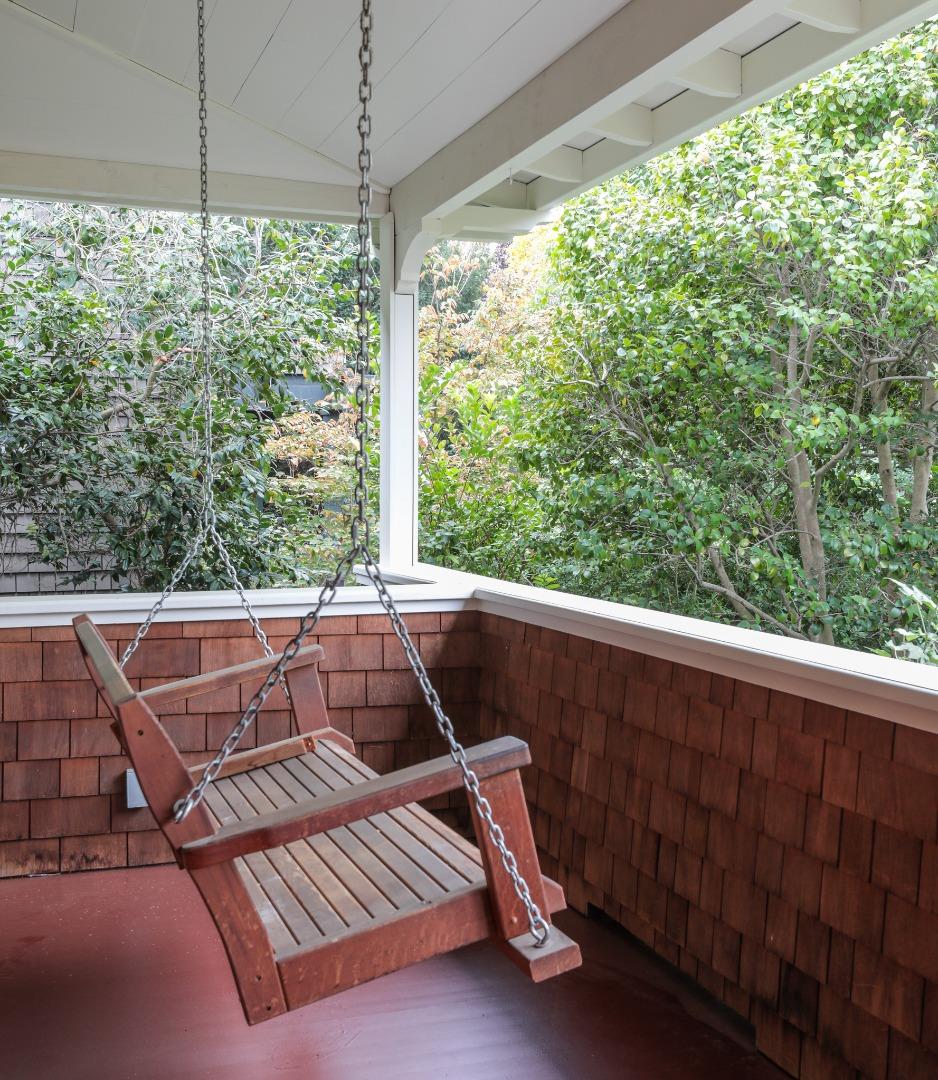
Covered porch with a wooden swing suspended by chains amid leafy greenery.
See all photos
House with dark shingle siding and a covered porch, viewed through an open gate and landscaped front yard.

475 University Ave

$4,200,000 475 University Avenue, Los Altos, CA 94022

Updated Craftsman in Old Los Altos. One of the most desirable streets in Los Altos, just minutes to the village. Hardwood floors and plantation shutters. Living room with fireplace. Formal dining area with rock crystal chandelier. Library, office with custom leather-topped cabinetry. Wonderful chefs kitchen and adjoining family room with fireplace. Main-level master bedroom suite. 3 bedrooms, 3 and half baths, and recreation room on lower level. Outdoor kitchen with barbecue, cooktop, ice maker, and refrigerator.
  • Sold
    Status
  • 4
    Bedrooms
  • 3
    Bathrooms
  • 1999
    Year Built
  • 3,952 Sq.Ft.
    Living Area

Features & Amenities

Area & Lot

  • Status: Sold
  • Living Space: 3,952 Sq.Ft.
  • Lot Size: 0.15 Acres
  • MLS® ID: ML81772362
  • Type: Residential
  • Year Built: 1999

Interior

  • Total Bedrooms: 4
  • Total Bathrooms: 3
  • Full Bathrooms: 3

Exterior & Building

  • Garage Space: 2

Financial

  • Sales Price: $4,200,000
Property Insight

“Living room with fireplace.”

475 University Ave

Work With Lori

With over 30 years in sales, marketing, and client service, my clients describe me as "the Realtor who goes above and beyond” when it comes to market knowledge, integrity, service level and results.
Let's Connect
Follow Lori on Instagram